7801 Westlund Road
7801 Westlund Road
7801 Westlund Road
7801 Westlund Road
7801 Westlund Road
7801 Westlund Road
7801 Westlund Road
7801 Westlund Road
7801 Westlund Road
7801 Westlund Road
7801 Westlund Road
7801 Westlund Road
7801 Westlund Road
7801 Westlund Road
7801 Westlund Road
7801 Westlund Road
7801 Westlund Road
7801 Westlund Road
7801 Westlund Road
7801 Westlund Road
7801 Westlund Road
7801 Westlund Road
7801 Westlund Road
7801 Westlund Road
7801 Westlund Road
7801 Westlund Road
7801 Westlund Road
7801 Westlund Road
7801 Westlund Road
7801 Westlund Road
7801 Westlund Road
7801 Westlund Road
7801 Westlund Road
7801 Westlund Road
7801 Westlund Road
7801 Westlund Road
7801 Westlund Road
7801 Westlund Road
7801 Westlund Road
7801 Westlund Road
SEE ALL PHOTOS
7801 Westlund Road
7801 Westlund Road
7801 Westlund Road
7801 Westlund Road
7801 Westlund Road
7801 Westlund Road
7801 Westlund Road
7801 Westlund Road
7801 Westlund Road
7801 Westlund Road
7801 Westlund Road
7801 Westlund Road
7801 Westlund Road
7801 Westlund Road
7801 Westlund Road
7801 Westlund Road
7801 Westlund Road
7801 Westlund Road
7801 Westlund Road
7801 Westlund Road
7801 Westlund Road
7801 Westlund Road
7801 Westlund Road
7801 Westlund Road
7801 Westlund Road
7801 Westlund Road
7801 Westlund Road
7801 Westlund Road
7801 Westlund Road
7801 Westlund Road
7801 Westlund Road
7801 Westlund Road
7801 Westlund Road
7801 Westlund Road
7801 Westlund Road
7801 Westlund Road
7801 Westlund Road
7801 Westlund Road
7801 Westlund Road
7801 Westlund Road
Provided by NWMLS, Listed by Diana Morrow, 253-466-3736 at Terrafin
For Sale

7801 Westlund Road

7801 Westlund Road, Arlington, WA 98223

$1,295,000
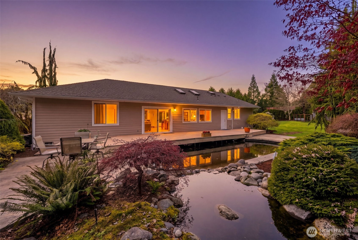
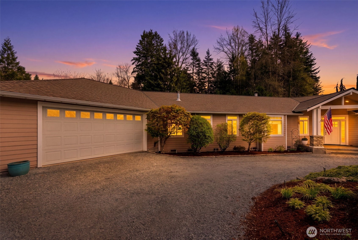
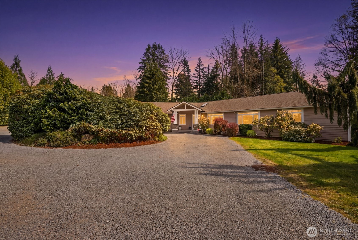
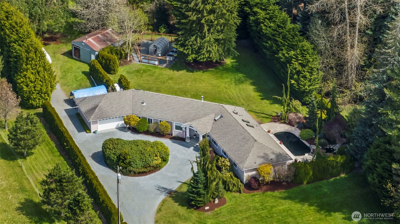
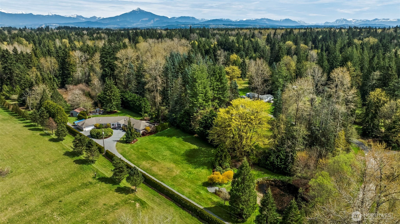
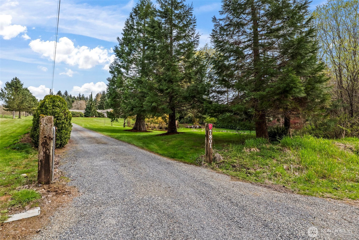
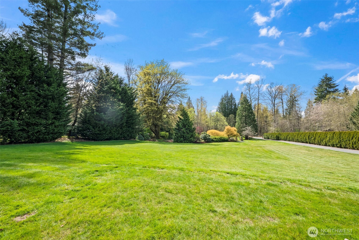
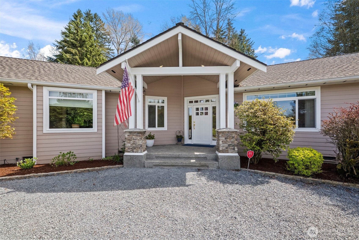
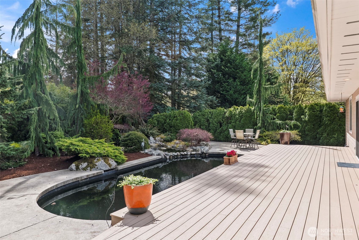
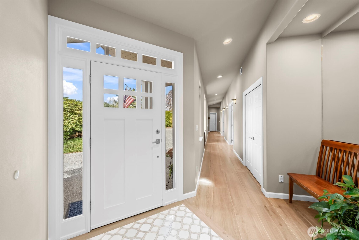
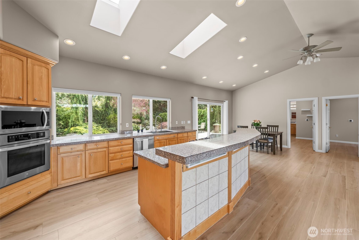
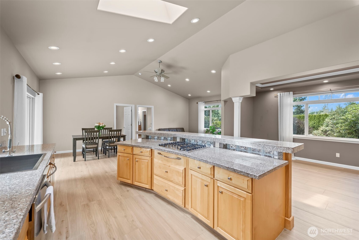
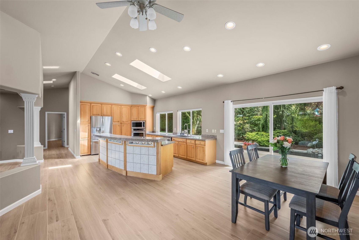
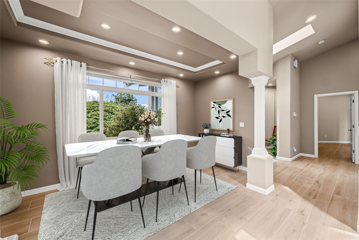
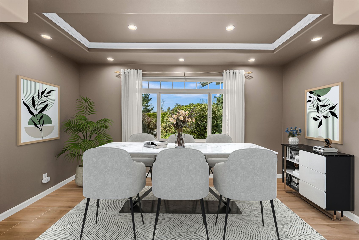
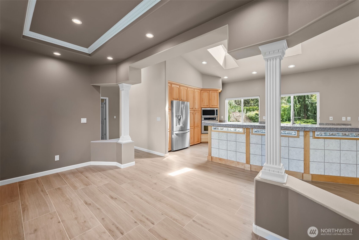
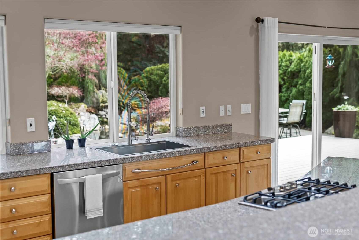
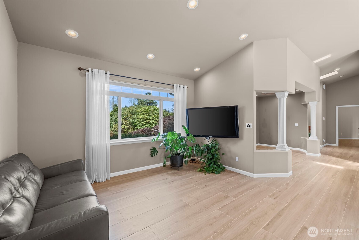
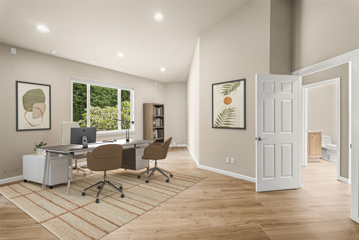
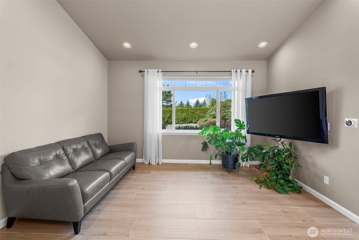
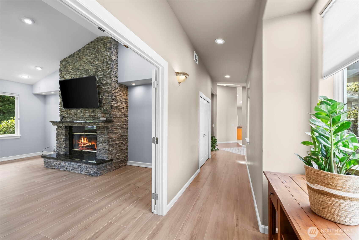
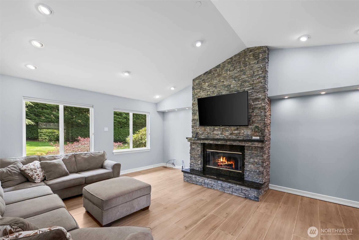
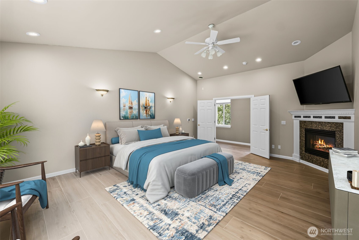
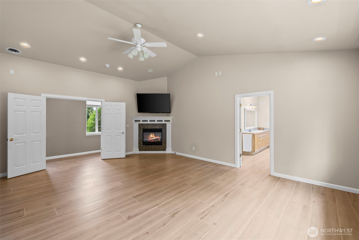
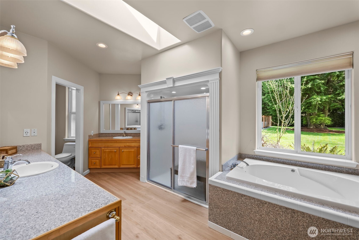
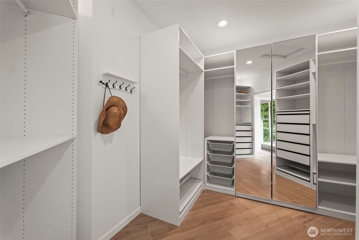
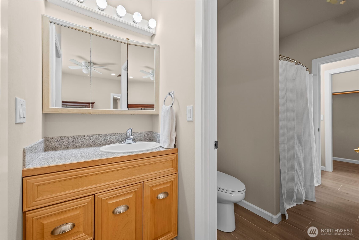
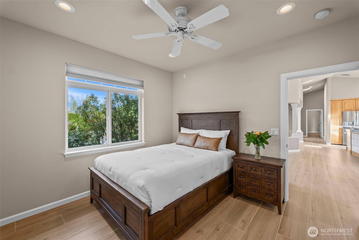
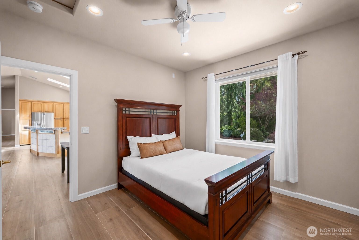
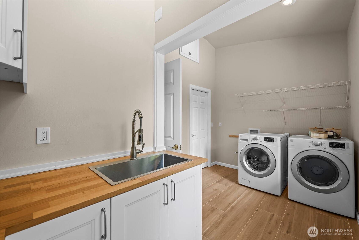
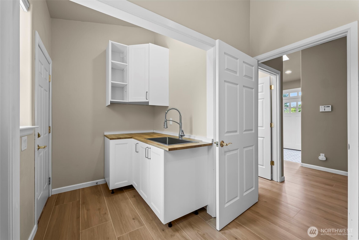
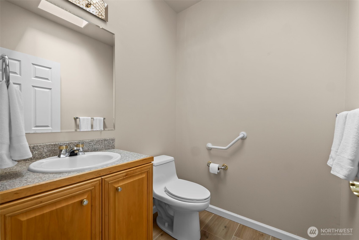
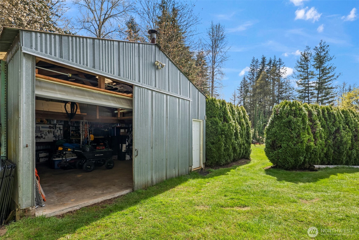
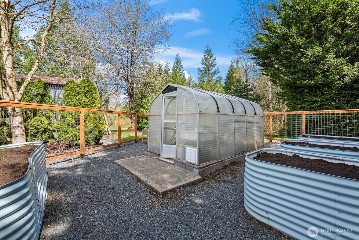
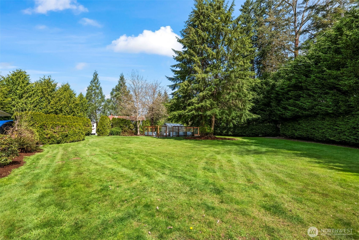
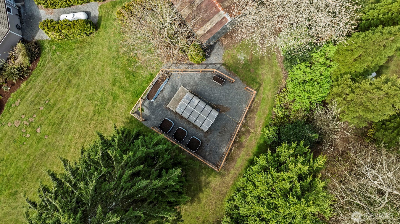
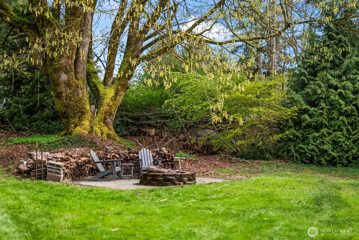
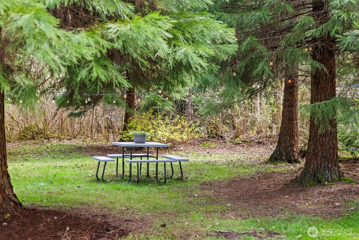
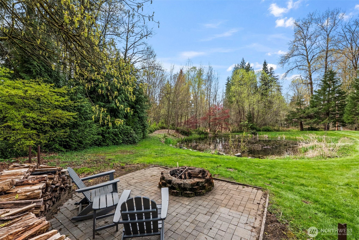
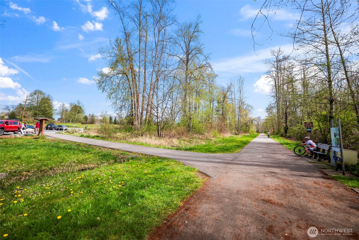
Lender Paid 1-0 Temporary Buydown when using preferred Lender! Welcome to this PRIVATE sanctuary where the opportunities are ENDLESS. This Custom Rambler is meticulously maintained on a secluded estate with 3.5 acres offering plenty of space to stretch out and make all of your hobbies possible! Features include mature landscaping, private pond with firepit, gated entry and Koi pond off back deck/patio with waterfall feature, above ground garden beds w/greenhouse, hidden chicken coop, additional shop w/wood burning stove and loft storage. The back 1/3 of property is bonus space with potential for expansion and additional dwelling with separate driveway available. Inside this 3058 sq ft home enjoy heated tile flooring throughout, vaulted ceilings, fresh neutral paint. Entertain in the sunny open kitchen w/ large island, formal dining room and walk out deck/patio space with southern sun exposure and a true tranquil setting! The primary suite features french doors, fireplace, vaulted ceilings, giant en-suite spa like bath with jetted tub, separate shower, two vanity's and a walk in closet w/ built in organizers to dream about! Two Large flex rooms perfect for bonus family room with stunning floor to ceiling fireplace feature and large office/den space, bonus utility space with extra cabinets and utility sink, two extra bedrooms have walk in closets and share jack & jill Bath. Centennial Trail is across the street! Not far from Lake Cassidy! SO MANY THINGS TO LIST!!!

3
beds

3
baths

3,058 Sq.Ft. LIVING AREA

3.51 Acres lot

Diana Morrow

Diana Morrow

Features & Amenities

Interior

  • total bedrooms3
  • Total bathrooms3
  • full bathrooms2
  • half bathroom1
  • Flooring Ceramic Tile
  • Fireplace Gas
  • APPLIANCES Dishwasher, Dryer, Microwave, Refrigerator, Stove(s)/Range(s), Tankless Water Heater, Washer
  • other interior Features Bath Off Primary, Ceiling Fan(s), Dbl Pane/Storm Window, Dining Room, Fireplace, Fireplace (Primary Bedroom), French Doors, High Tech Cabling, Jetted Tub, Security System, Skylight(s), Sprinkler System, Vaulted Ceiling(s), Walk-In Closet(s), Water Heater, Wired for Generator

Area & Lot

  • Status For Sale
  • Living Area3,058 Sq.Ft.
  • Total Area3,058 Sq.Ft.
  • Lot Area3.51 Acres
  • MLS® ID2578684
  • TypeResidential
  • YEAR BUILT2002
  • View DescriptionTerritorial
  • School DistrictMarysville

Exterior

  • STORIES1
  • water SourceIndividual Well
  • roofComposition
  • lot featuresAdjacent to Public Land, Dead End Street, Paved, Secluded
  • parkingAttached Garage, RV Parking
  • HEAT TYPERadiant, Recirculation Pump
  • AIR CONDITIONINGHEPA Air Filtration
  • sewerSeptic Tank
  • SubstructurePoured Concrete
  • security FeaturesPartially Fenced, Security Gate, Security System
  • other exterior FeaturesCement Planked

Financial

  • Sales Price$1,295,000
  • Real Estate Tax $8,145/yr
  • Zoning R5
image

Schedule a Tour

We would love to show you our beautiful property. Please select your preferred date and time below. An agent will be in touch shortly to confirm your appointment.

Schedule a Tour

We would love to show you our beautiful property. Please select your preferred date and time below. An agent will be in touch shortly to confirm your appointment.
Thank you for your interest in 7801 Westlund Road, Arlington, WA 98223. We are reviewing your request and will be in touch shortly!

Mortgage Calculator

Estimate your monthly mortgage payment, including the principal and interest, property taxes, and HOA. Adjust the values to generate a more accurate rate.
All estimates are provided for informational purposes only. Actual amounts may vary.
$0,000 Your Payment 20 15 65
$0,000 Your Payment

Work With Agent's Name

Whether you are buying a home, or selling one, Terrafin is here to show you what exceptional service truly means. Our tools include the most complete local property search on the market and our friendly staff knows how to cut through the intimidating real estate sales processes.

Follow Us on Instagram