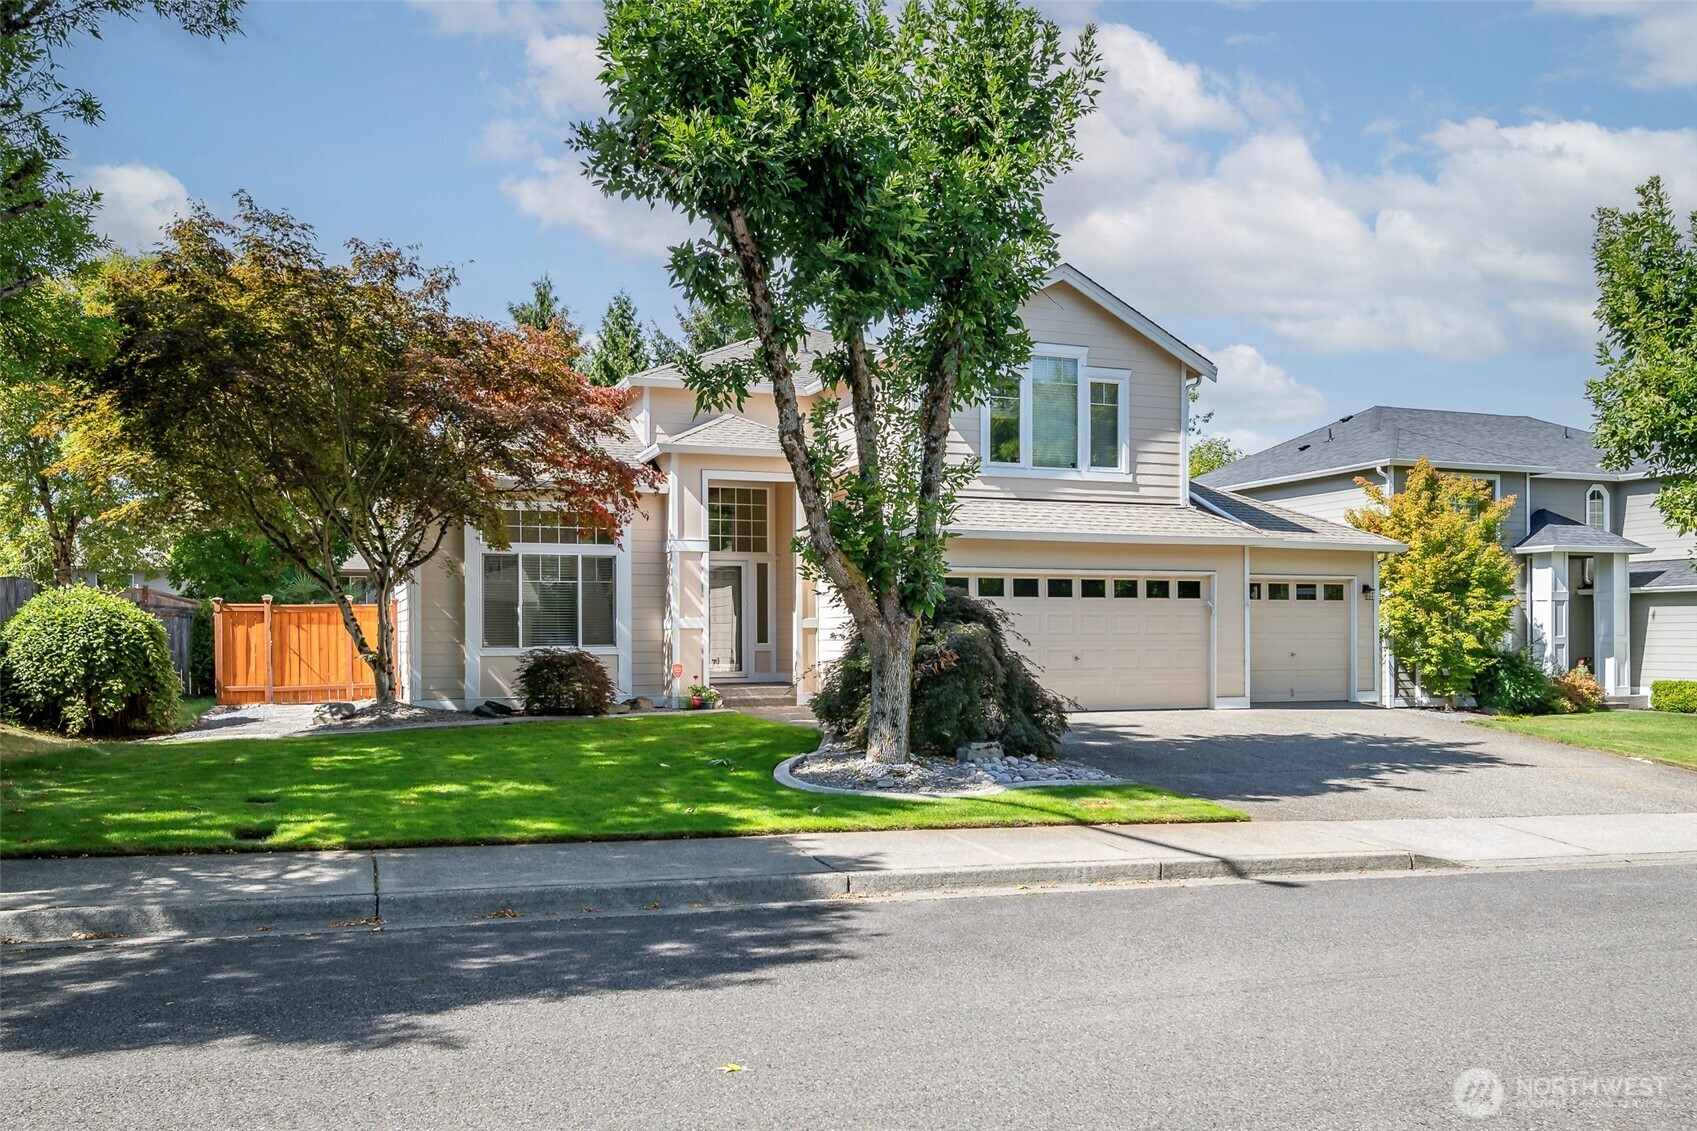
5123 Quincy Avenue SE
SEE ALL PHOTOS
5123 Quincy Avenue SE
Provided by NWMLS, Listed by Mary Cope, 253-466-3736 at Terrafin
For Sale

5123 Quincy Avenue SE

5123 Quincy Avenue SE, Auburn, WA 98092

$724,950
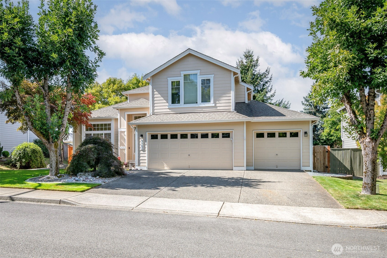
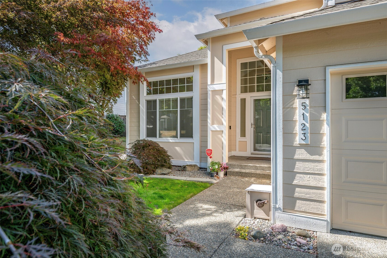
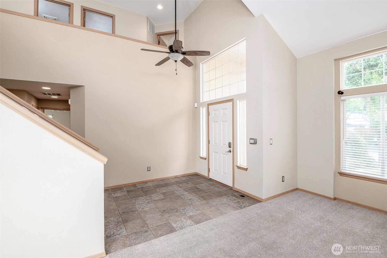
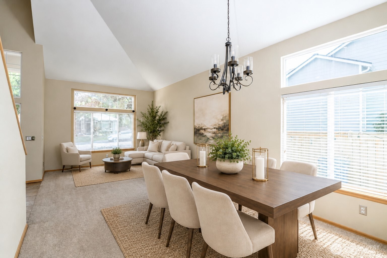
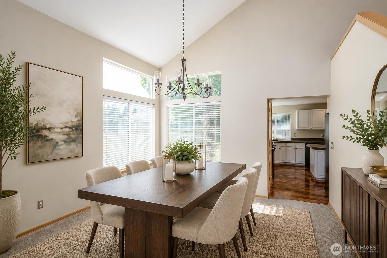
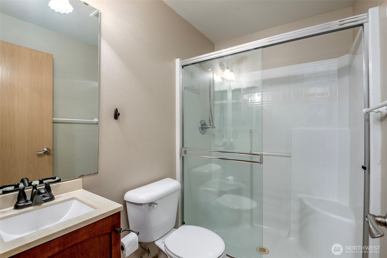
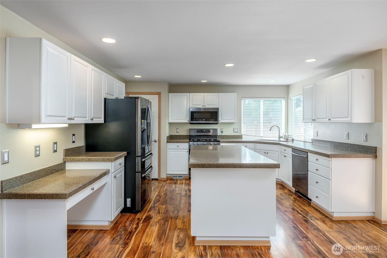
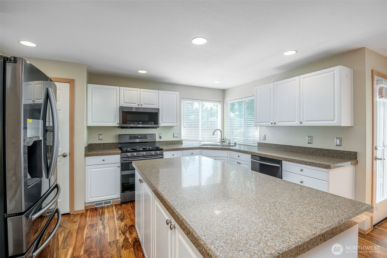
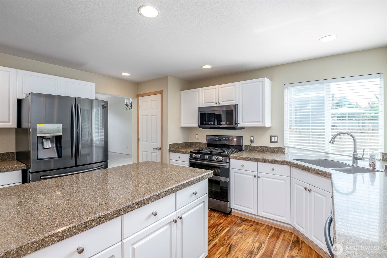
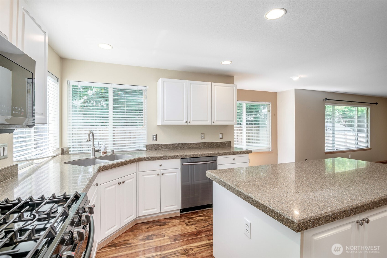
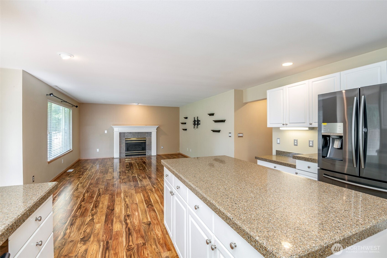
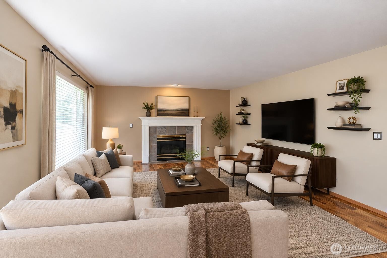
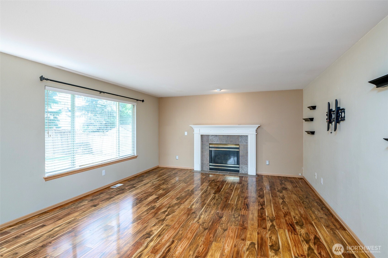
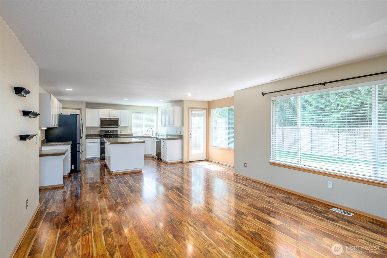
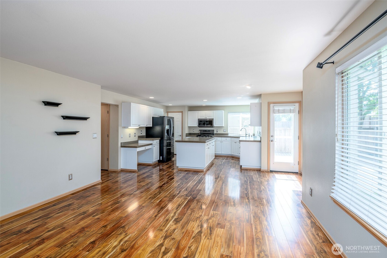
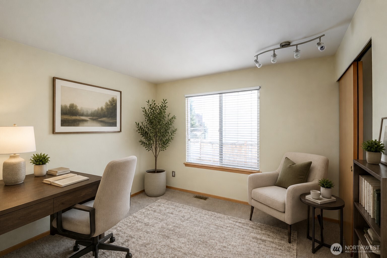
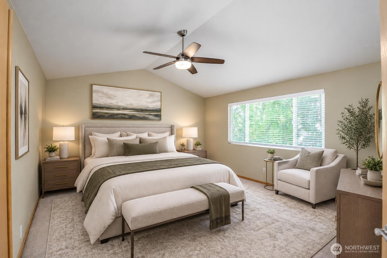
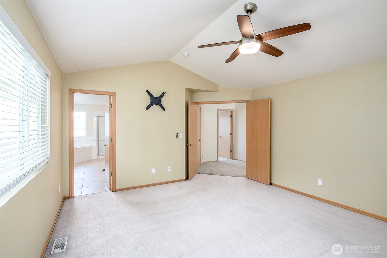
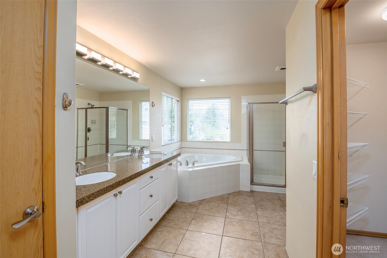
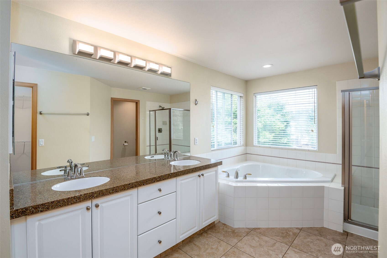
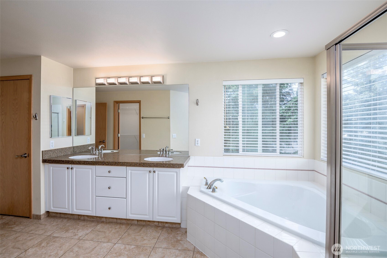
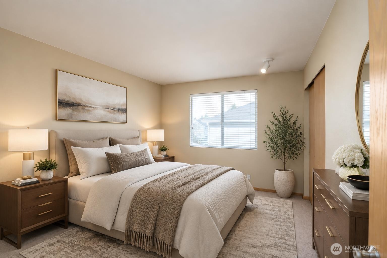
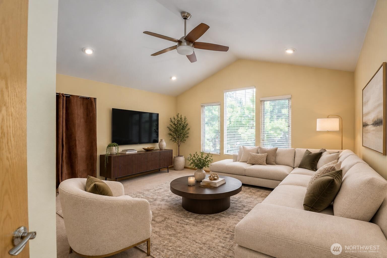
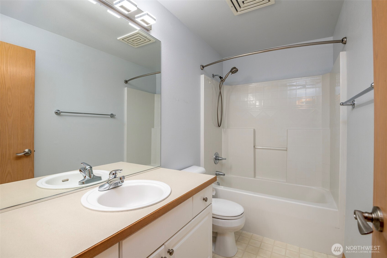
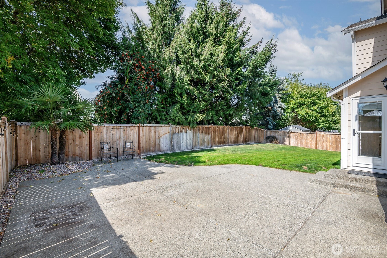
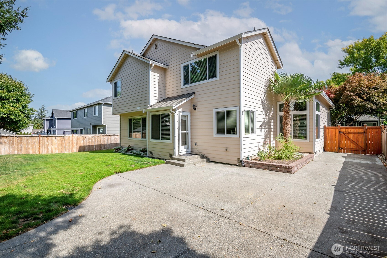
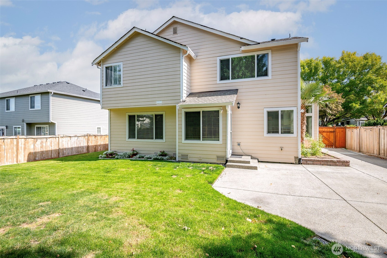
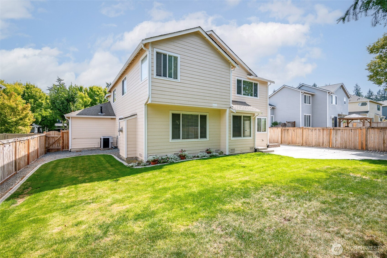
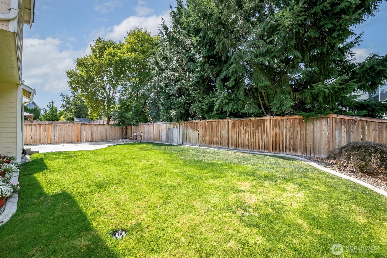
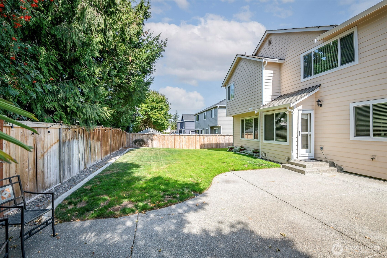
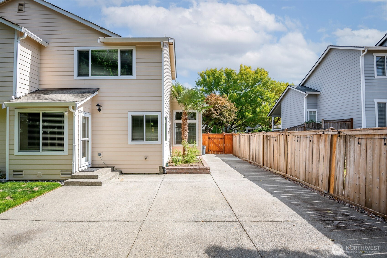
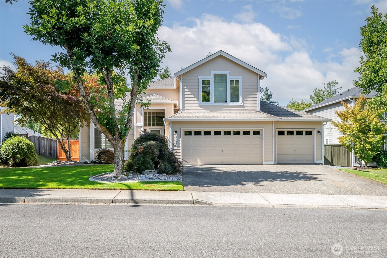
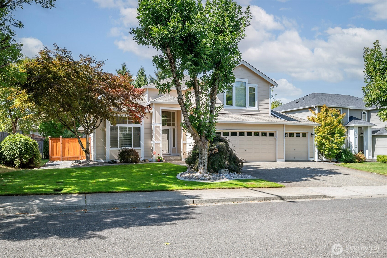
Embrace the charm of this 5-bedroom, 2.75-bath home situated in the thriving Lakeland Hills Community of Auburn, WA. This residence offers a thoughtful layout with laminate floors in the common areas and solid surface countertops, providing a blend of functionality and modern appeal. The inclusion of black stainless kitchen appliances ensures a seamless transition to your new home, complemented by the coziness of a gas fireplace perfect for cooler seasons. Modern amenities such as a tankless water heater and a brand-new roof deliver both efficiency and peace of mind. Enjoy the expansive, semi-private backyard, designed for relaxation and entertainment, featuring a spacious patio and a landscape sprinkler system for effortless upkeep. Venture beyond to discover a neighborhood enriched with scenic walking trails, parks, diverse dining options, shopping centers, and esteemed schools. Experience how this home harmonizes comfort with practicality, creating an inviting setting for a vibrant future.

5
beds

3
baths

2,510 Sq.Ft. LIVING AREA

7,145 Sq.Ft. lot

Mary Cope

Mary Cope

Features & Amenities

Interior

  • total bedrooms5
  • Total bathrooms3
  • full bathrooms2
  • three quarter bathroom1
  • Flooring Ceramic Tile, Laminate, Carpet
  • Fireplace Gas
  • APPLIANCES Dishwasher, Microwave, Refrigerator, Stove(s)/Range(s), Tankless Water Heater
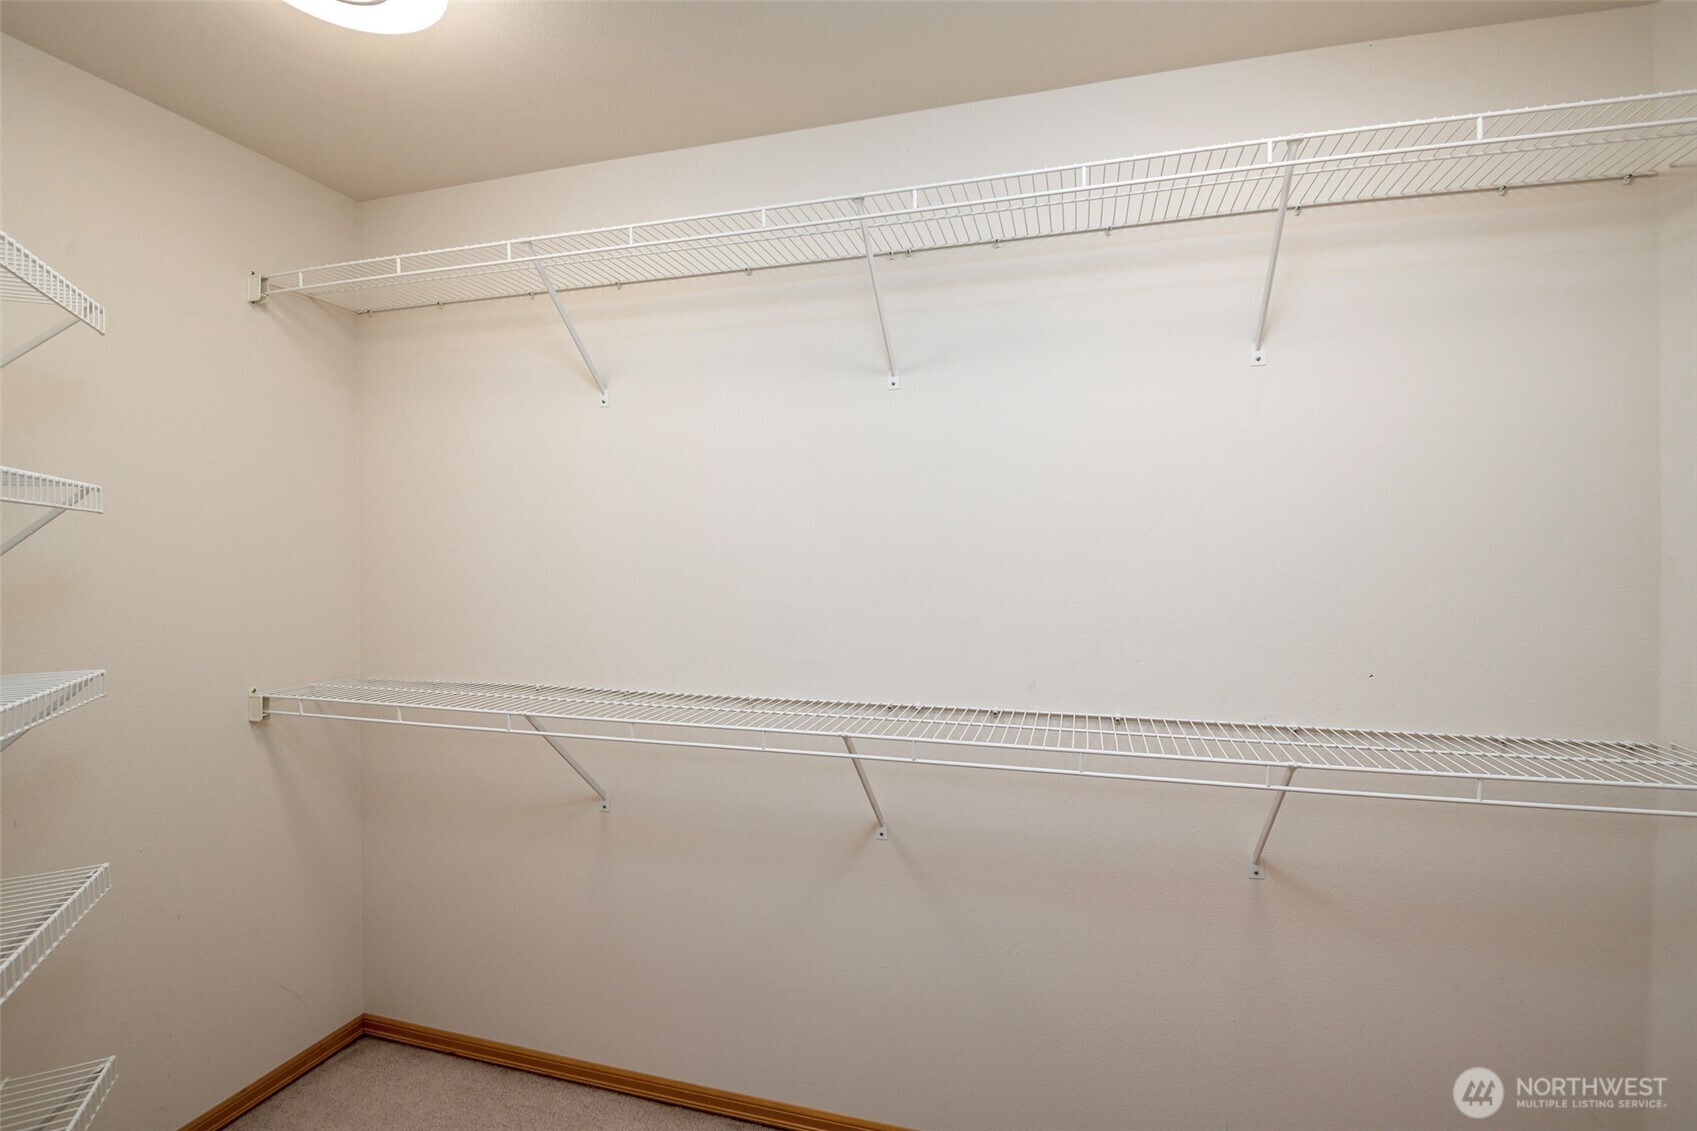
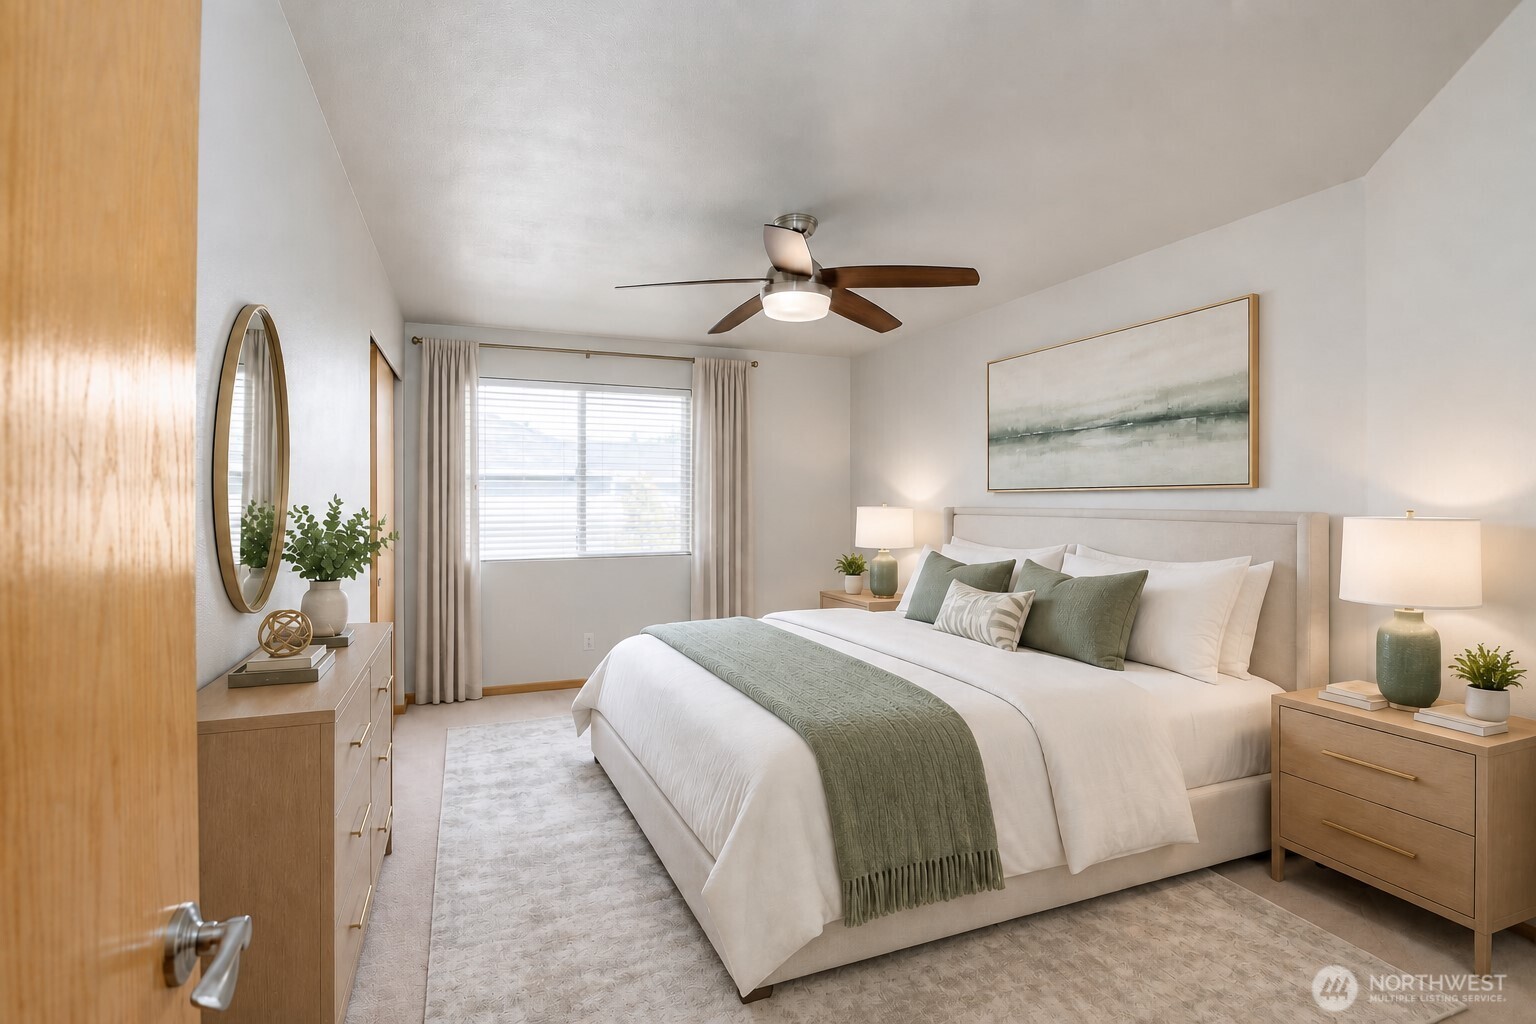
  • other interior Features Ceiling Fan(s), Dbl Pane/Storm Window, Dining Room, Fireplace, Vaulted Ceiling(s), Walk-In Closet(s), Water Heater

Area & Lot

  • Status For Sale
  • Living Area2,510 Sq.Ft.
  • Total Area2,510 Sq.Ft.
  • Lot Area7,145 Sq.Ft.
  • MLS® ID2582184
  • TypeResidential
  • YEAR BUILT1998
  • Architecture StylesTraditional
  • View DescriptionTerritorial
  • Elementary SchoolBuyer To Verify
  • Middle SchoolBuyer To Verify
  • High SchoolAuburn Riverside Hig
  • School DistrictAuburn

Exterior

  • STORIES2
  • water SourcePublic
  • roofComposition
  • lot featuresCurbs, Paved, Sidewalk
  • parkingDriveway, Attached Garage
  • HEAT TYPEForced Air
  • AIR CONDITIONINGCentral Air
  • sewerAvailable
  • SubstructurePoured Concrete
  • security FeaturesFully Fenced
  • other exterior FeaturesCement Planked

Financial

  • Sales Price$724,950
  • Real Estate Tax $8,617/yr
  • HOA $380/yr
image

Schedule a Tour

We would love to show you our beautiful property. Please select your preferred date and time below. An agent will be in touch shortly to confirm your appointment.

Schedule a Tour

We would love to show you our beautiful property. Please select your preferred date and time below. An agent will be in touch shortly to confirm your appointment.
Thank you for your interest in 5123 Quincy Avenue SE, Auburn, WA 98092. We are reviewing your request and will be in touch shortly!

Mortgage Calculator

Estimate your monthly mortgage payment, including the principal and interest, property taxes, and HOA. Adjust the values to generate a more accurate rate.
All estimates are provided for informational purposes only. Actual amounts may vary.
$0,000 Your Payment 20 15 65
$0,000 Your Payment

Work With Agent's Name

Whether you are buying a home, or selling one, Terrafin is here to show you what exceptional service truly means. Our tools include the most complete local property search on the market and our friendly staff knows how to cut through the intimidating real estate sales processes.

Follow Us on Instagram