3530 24th Avenue SE
3530 24th Avenue SE
3530 24th Avenue SE
3530 24th Avenue SE
3530 24th Avenue SE
3530 24th Avenue SE
3530 24th Avenue SE
3530 24th Avenue SE
3530 24th Avenue SE
3530 24th Avenue SE
3530 24th Avenue SE
3530 24th Avenue SE
3530 24th Avenue SE
3530 24th Avenue SE
3530 24th Avenue SE
3530 24th Avenue SE
3530 24th Avenue SE
3530 24th Avenue SE
3530 24th Avenue SE
3530 24th Avenue SE
3530 24th Avenue SE
3530 24th Avenue SE
3530 24th Avenue SE
3530 24th Avenue SE
3530 24th Avenue SE
3530 24th Avenue SE
3530 24th Avenue SE
3530 24th Avenue SE
3530 24th Avenue SE
3530 24th Avenue SE
3530 24th Avenue SE
3530 24th Avenue SE
3530 24th Avenue SE
3530 24th Avenue SE
3530 24th Avenue SE
3530 24th Avenue SE
3530 24th Avenue SE
3530 24th Avenue SE
3530 24th Avenue SE
3530 24th Avenue SE
SEE ALL PHOTOS
3530 24th Avenue SE
3530 24th Avenue SE
3530 24th Avenue SE
3530 24th Avenue SE
3530 24th Avenue SE
3530 24th Avenue SE
3530 24th Avenue SE
3530 24th Avenue SE
3530 24th Avenue SE
3530 24th Avenue SE
3530 24th Avenue SE
3530 24th Avenue SE
3530 24th Avenue SE
3530 24th Avenue SE
3530 24th Avenue SE
3530 24th Avenue SE
3530 24th Avenue SE
3530 24th Avenue SE
3530 24th Avenue SE
3530 24th Avenue SE
3530 24th Avenue SE
3530 24th Avenue SE
3530 24th Avenue SE
3530 24th Avenue SE
3530 24th Avenue SE
3530 24th Avenue SE
3530 24th Avenue SE
3530 24th Avenue SE
3530 24th Avenue SE
3530 24th Avenue SE
3530 24th Avenue SE
3530 24th Avenue SE
3530 24th Avenue SE
3530 24th Avenue SE
3530 24th Avenue SE
3530 24th Avenue SE
3530 24th Avenue SE
3530 24th Avenue SE
3530 24th Avenue SE
3530 24th Avenue SE
Provided by NWMLS, Listed by Michelle Love, 253-466-3736 at Terrafin
For Sale

3530 24th Avenue SE

3530 24th Avenue SE, Puyallup, WA 98374

$774,950
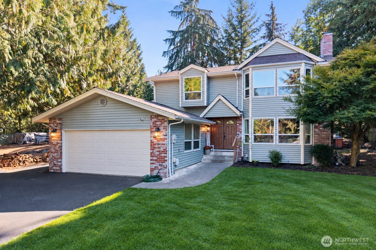
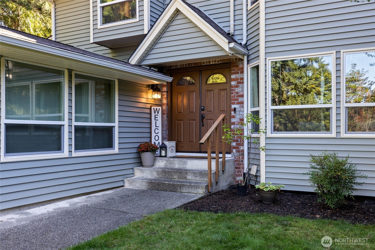
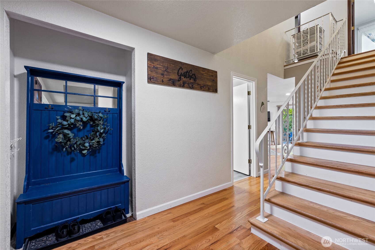
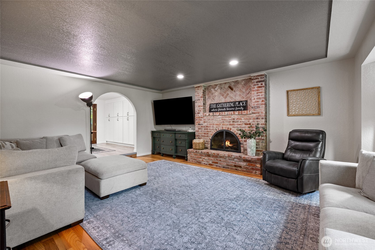
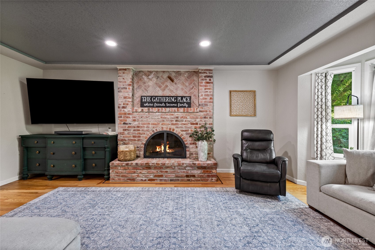
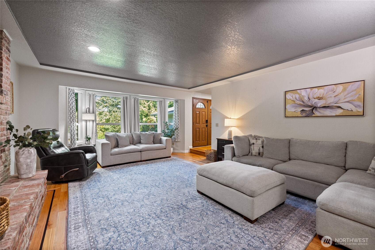
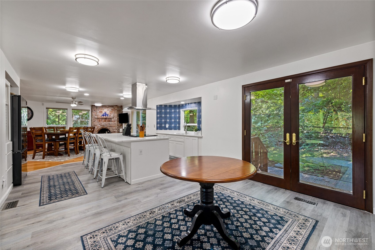
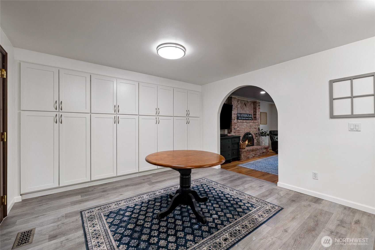
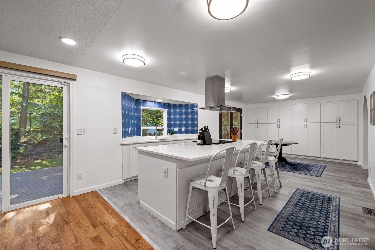
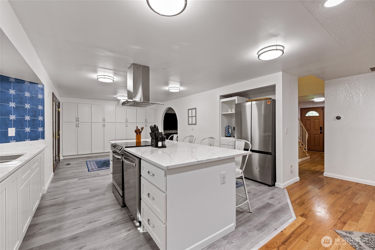
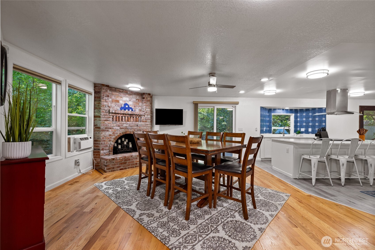
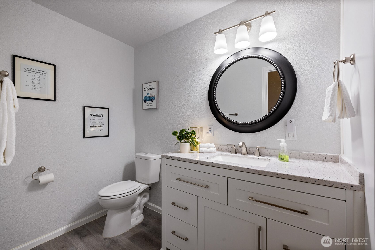
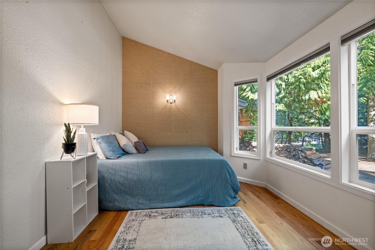
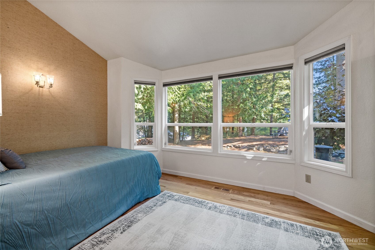
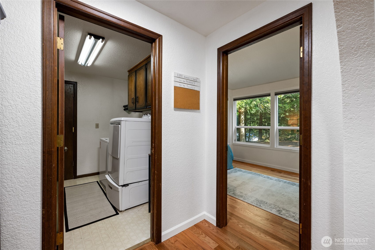
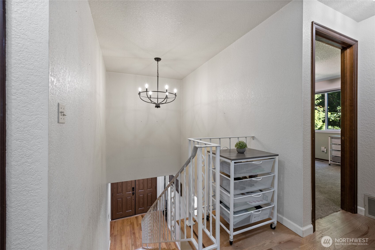
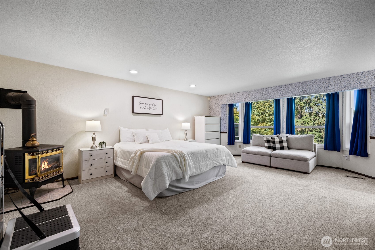
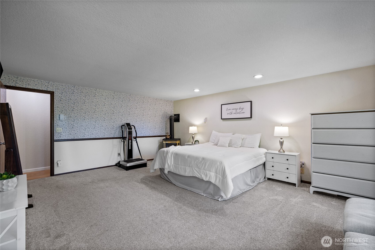
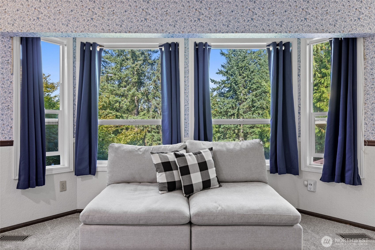
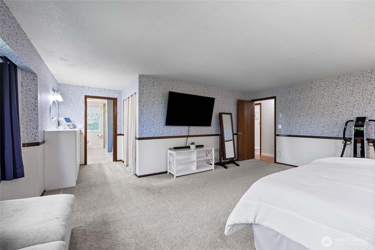
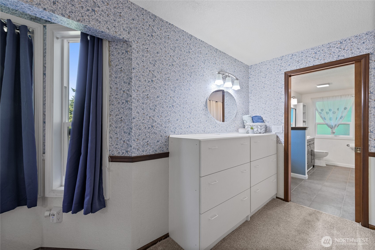
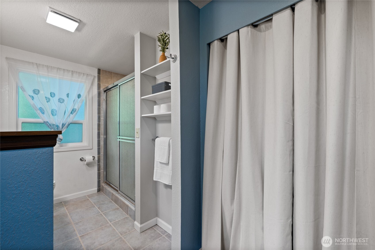
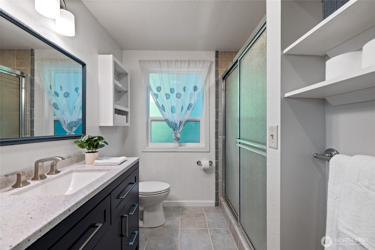
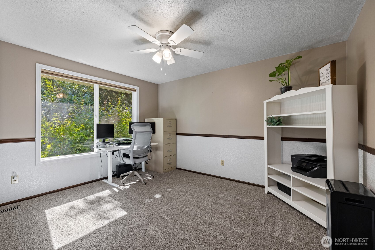
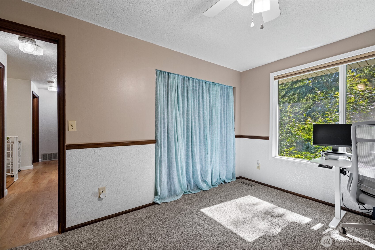
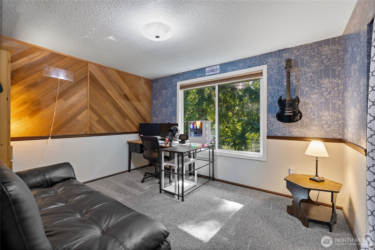
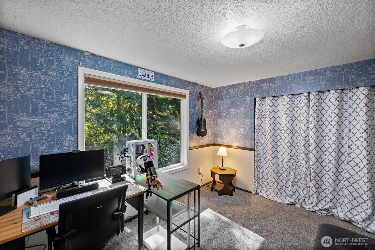
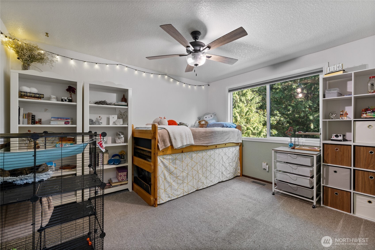
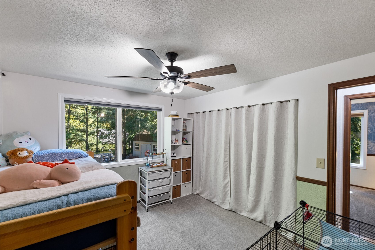
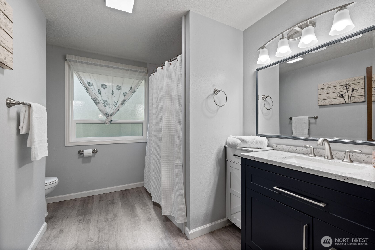
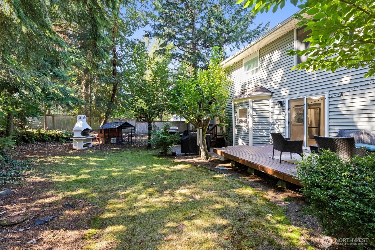
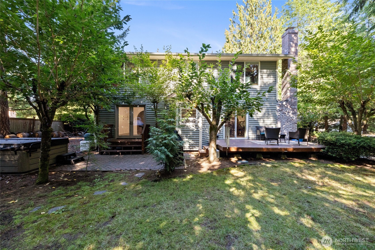
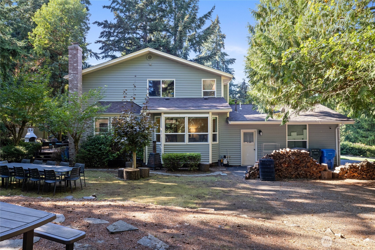
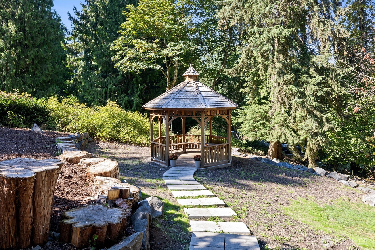
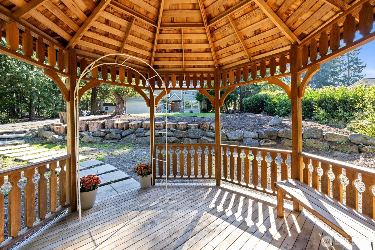
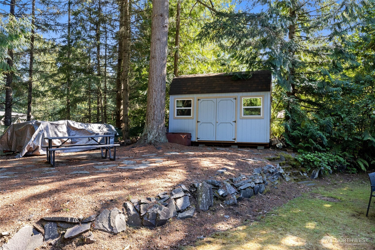
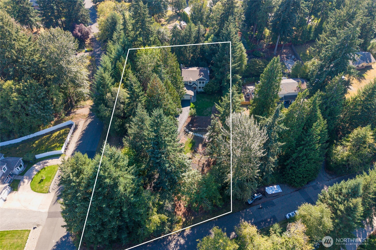
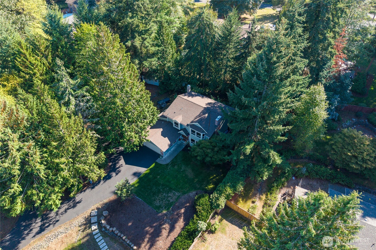
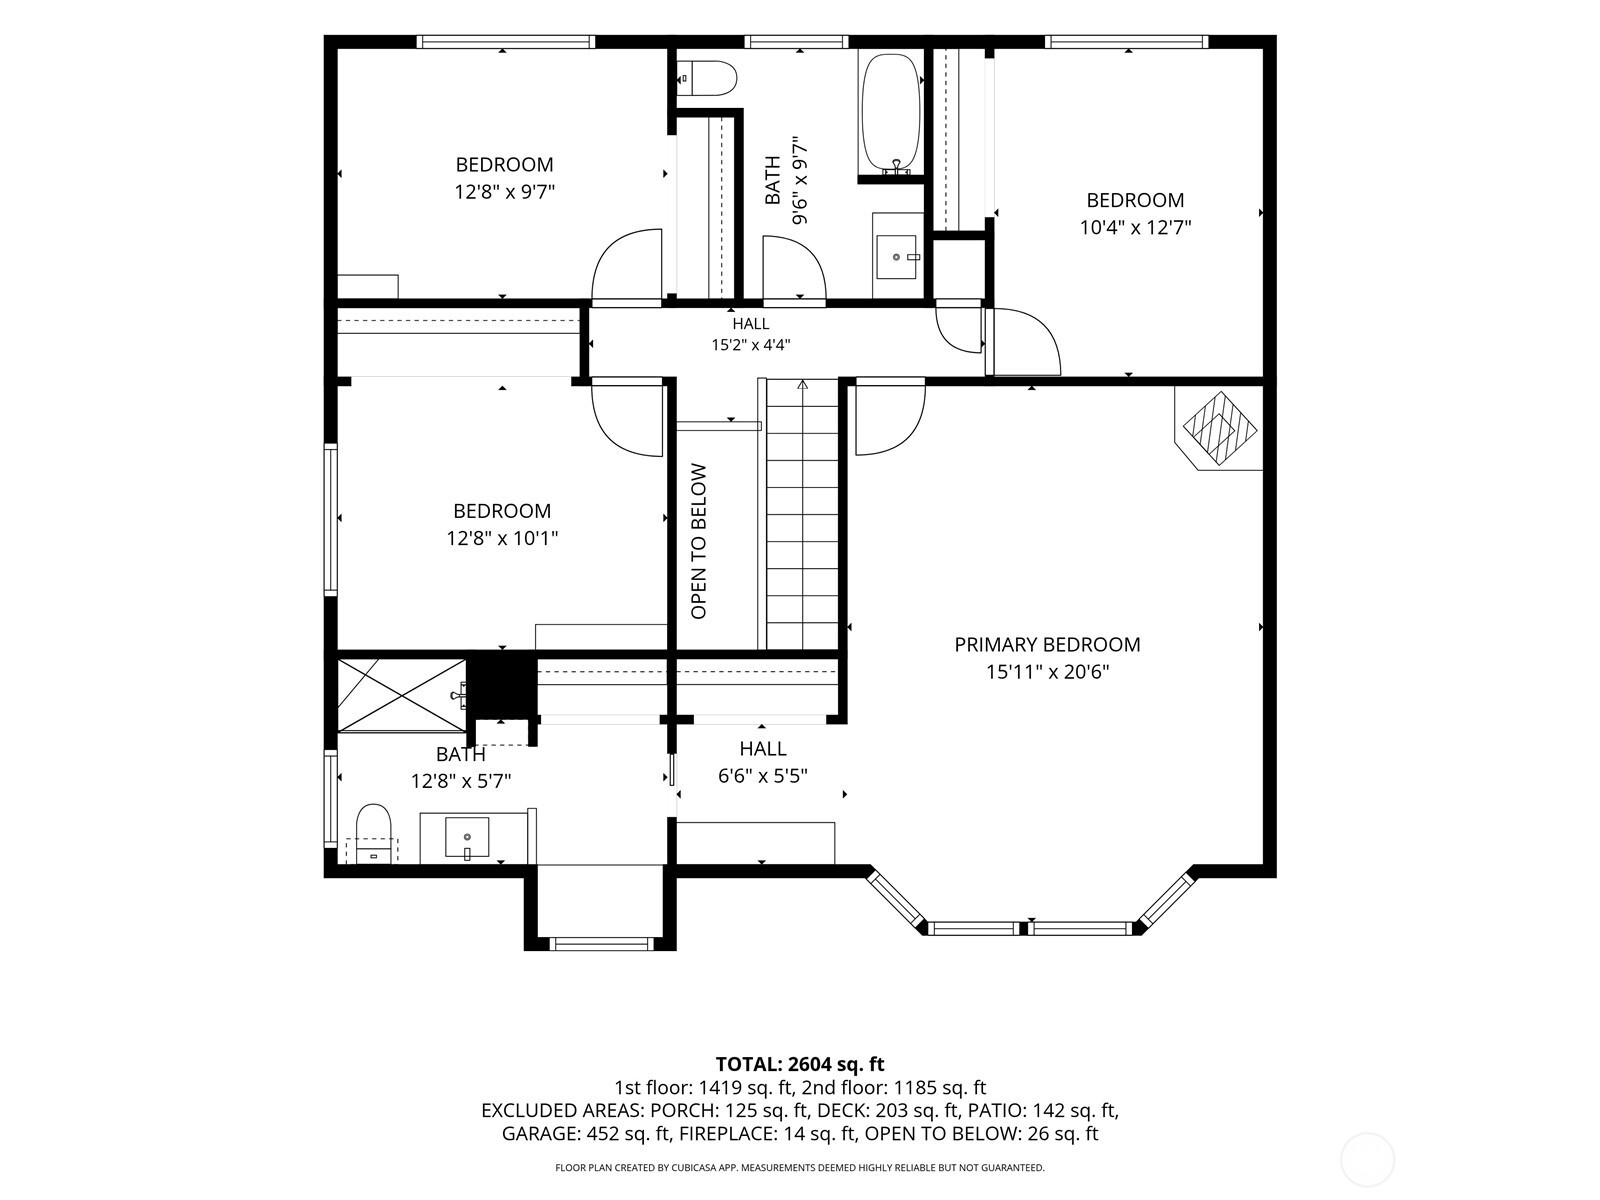
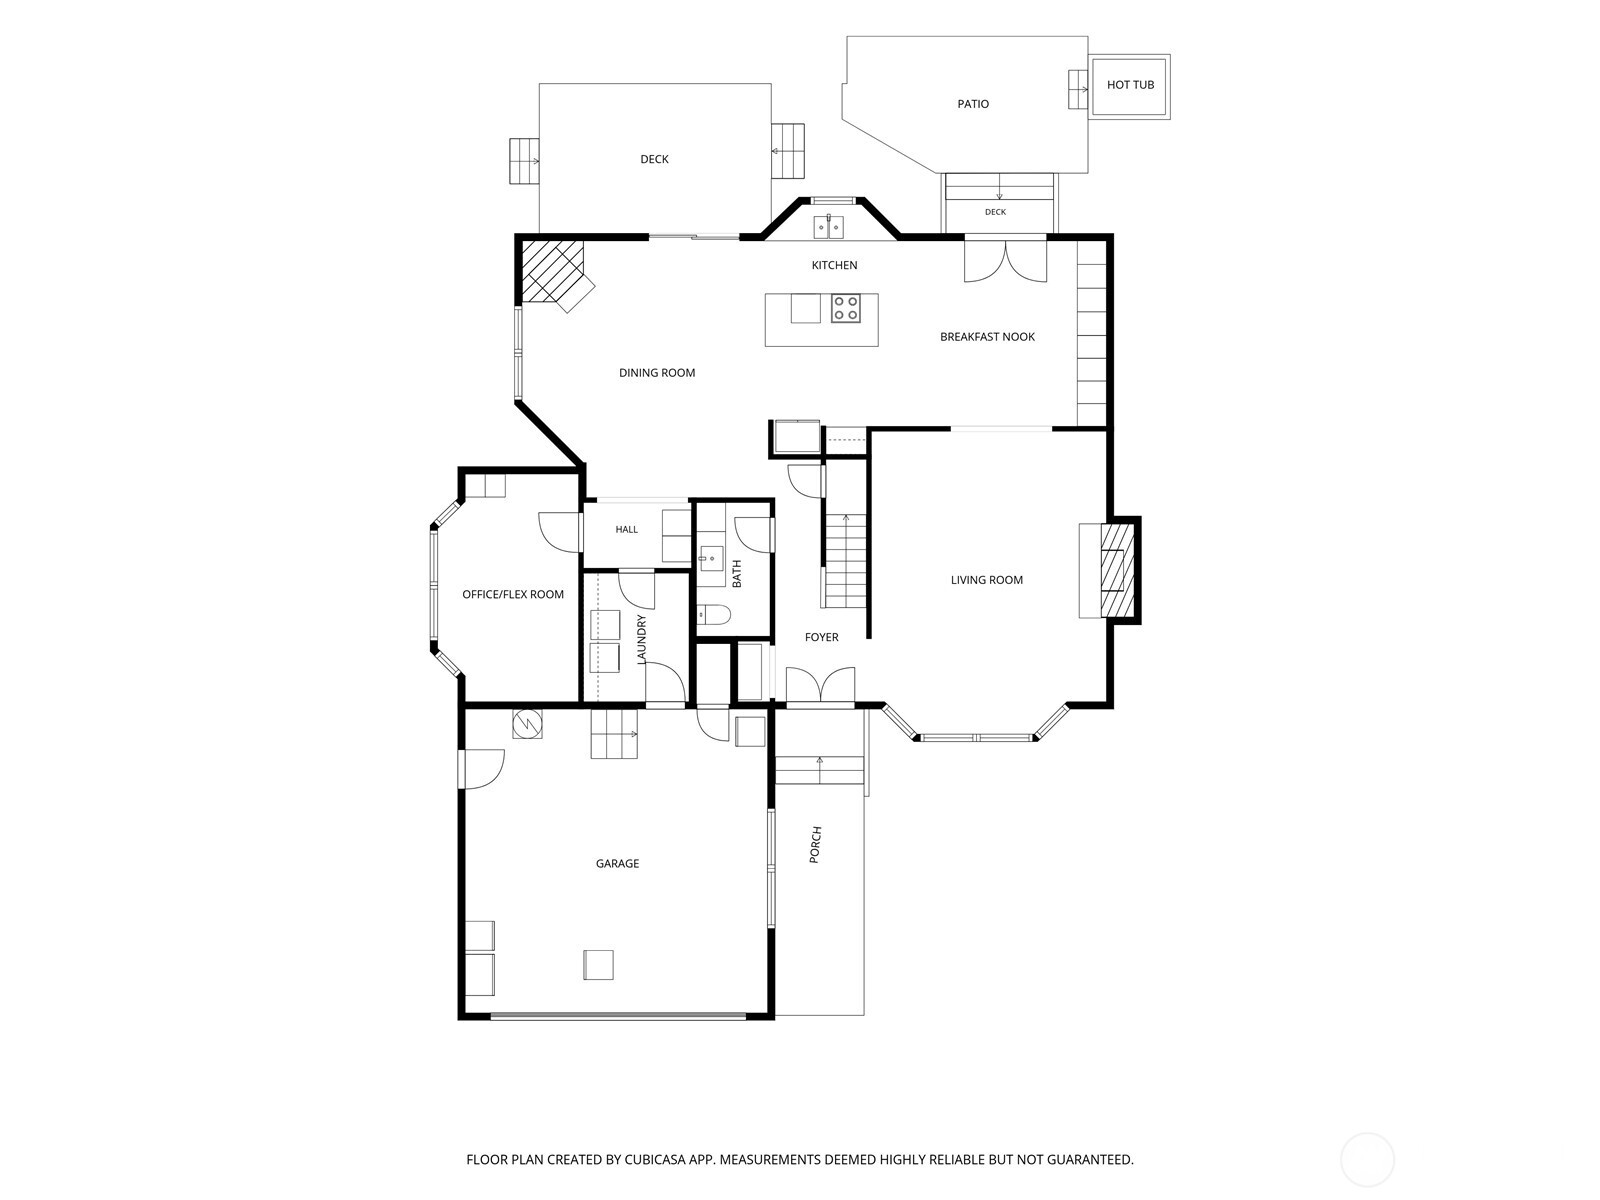
Private & tucked back among the trees, this shy-acre property in Rodesco Estates has NO HOA & offers space and privacy that are getting harder to find in Puyallup! The heart of the home is the recently remodeled kitchen (2024-25) featuring quartz counters, shaker cabinetry, oversized island w/eating bar, SS appliances & full-height tile backsplash. Plus a full wall of floor-to-ceiling cabinetry adds incredible pantry space & storage. Step down into the sunken living room w/large bay window, cozy brick fireplace & architectural tray ceiling. A formal dining room offers a 2nd brick fireplace & easy deck access. Main-floor office offers flexibility as a possible 5th bedroom w/remodeled half bath nearby. Upstairs, the grand primary suite features a bay window, gas stove, 2 large closets, dressing/vanity area, built-ins & remodeled en suite bath. 3 additional bedrooms share a remodeled full bath. Newer roof (2022) + refinished hardwoods (2023). Outside is where the magic happens: back deck overlooking mature trees, private hot tub oasis, outdoor pizza oven, whimsical front-yard gazebo, sprinkler system & room to make the shy acre your own. Massive 2-car garage w/extra height & vertical storage potential + circular driveway w/room for RVs, boats & guests. Convenient to Puyallup amenities, parks, shopping, farmers markets, 512, 410 & 167.

4
beds

3
baths

2,552 Sq.Ft. LIVING AREA

0.84 Acres lot

Michelle Love

Michelle Love

Lindsey Davis

Lindsey Davis

Features & Amenities

Interior

  • total bedrooms4
  • Total bathrooms3
  • full bathroom1
  • three quarter bathroom1
  • half bathroom1
  • Flooring Ceramic Tile, Hardwood, Vinyl Plank, Carpet
  • Fireplace Gas, Wood Burning
  • APPLIANCES Dishwasher, Dryer, Refrigerator, Stove(s)/Range(s), Washer
  • other interior Features Bath Off Primary, Ceiling Fan(s), Dbl Pane/Storm Window, Dining Room, Fireplace, Fireplace (Primary Bedroom), French Doors, Hot Tub/Spa, Sprinkler System, Vaulted Ceiling(s), Walk-In Closet(s), Water Heater

Area & Lot

  • Status For Sale
  • Living Area2,552 Sq.Ft.
  • Total Area2,552 Sq.Ft.
  • Lot Area0.84 Acres
  • MLS® ID2584172
  • TypeResidential
  • YEAR BUILT1979
  • Elementary SchoolShaw Road Elem
  • Middle SchoolFerrucci Jnr High
  • High SchoolEmerald Ridge High
  • School DistrictPuyallup

Exterior

  • STORIES2
  • water SourcePublic
  • roofComposition
  • lot featuresCorner Lot, Paved, Secluded
  • parkingAttached Garage, RV Parking
  • HEAT TYPEForced Air
  • AIR CONDITIONINGNone
  • sewerSeptic Tank
  • security FeaturesPartially Fenced
  • other exterior FeaturesMetal/Vinyl, Wood

Financial

  • Sales Price$774,950
  • Real Estate Tax $7,138/yr
image

Schedule a Tour

We would love to show you our beautiful property. Please select your preferred date and time below. An agent will be in touch shortly to confirm your appointment.

Schedule a Tour

We would love to show you our beautiful property. Please select your preferred date and time below. An agent will be in touch shortly to confirm your appointment.
Thank you for your interest in 3530 24th Avenue SE, Puyallup, WA 98374. We are reviewing your request and will be in touch shortly!

Mortgage Calculator

Estimate your monthly mortgage payment, including the principal and interest, property taxes, and HOA. Adjust the values to generate a more accurate rate.
All estimates are provided for informational purposes only. Actual amounts may vary.
$0,000 Your Payment 20 15 65
$0,000 Your Payment

Work With Agent's Name

Whether you are buying a home, or selling one, Terrafin is here to show you what exceptional service truly means. Our tools include the most complete local property search on the market and our friendly staff knows how to cut through the intimidating real estate sales processes.

Follow Us on Instagram