18313 73rd Avenue Ct E
SEE ALL PHOTOS
18313 73rd Avenue Ct E
Provided by NWMLS, Listed by Tania Lopez, 253-466-3736 at Terrafin
For Sale

18313 73rd Avenue Ct E

18313 73rd Avenue Ct E, Puyallup, WA 98375

$599,000
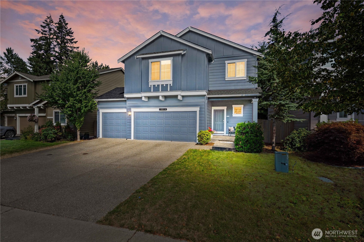
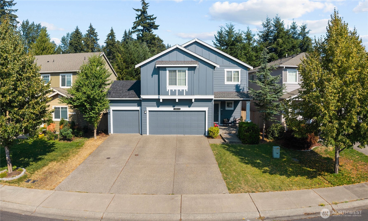
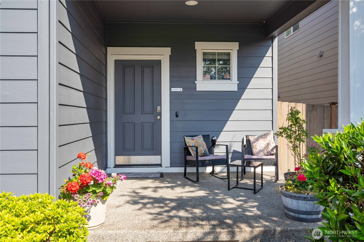
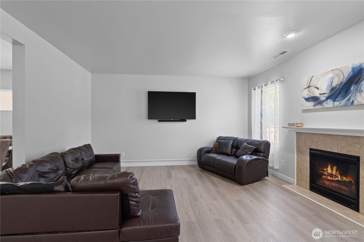
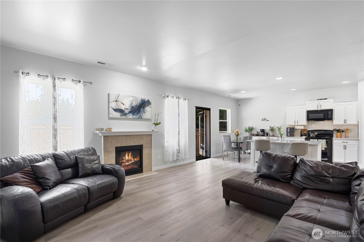
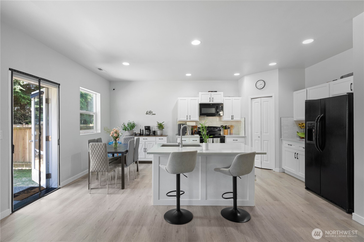
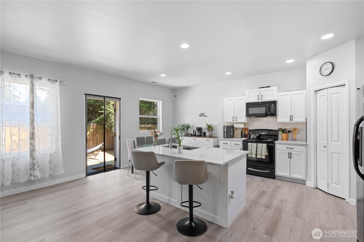
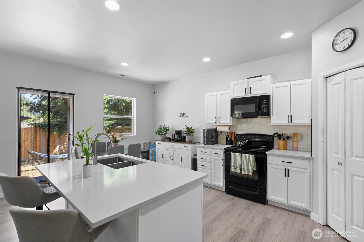
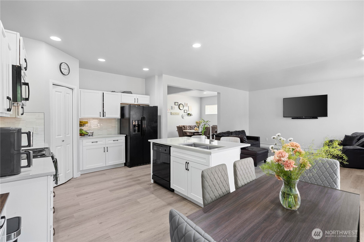
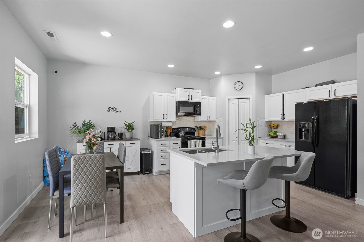
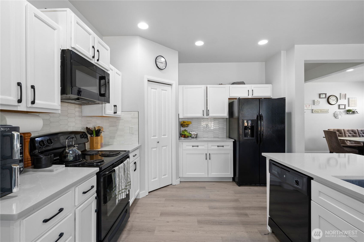
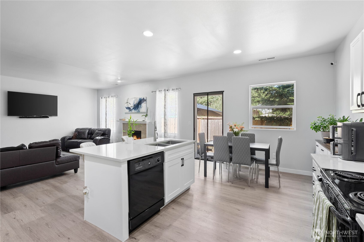
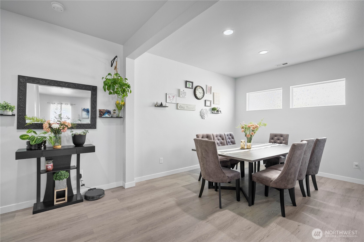
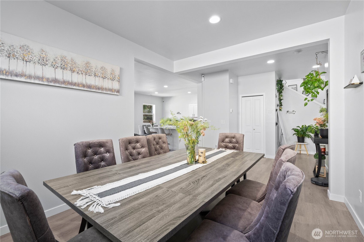
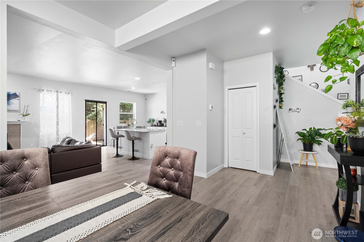
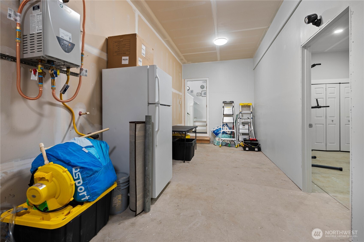
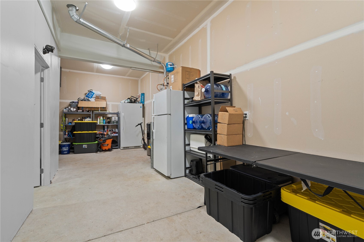
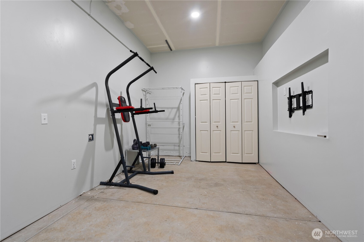
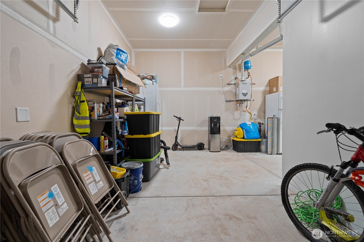
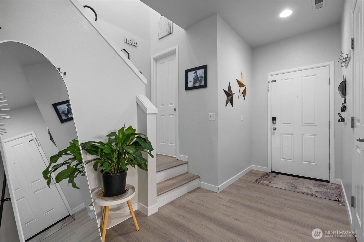
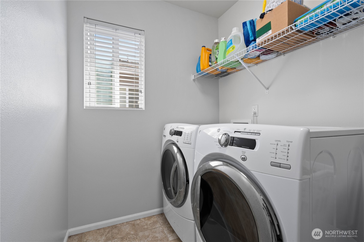
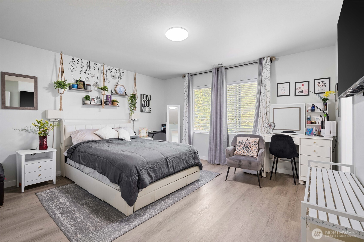
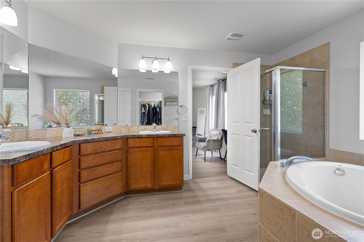
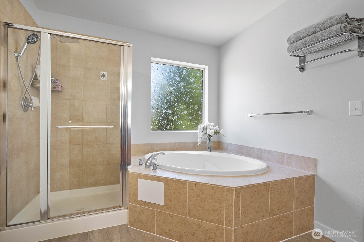
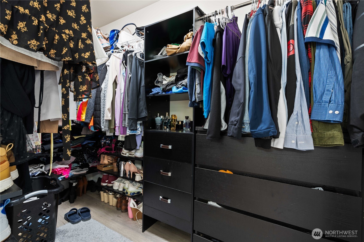
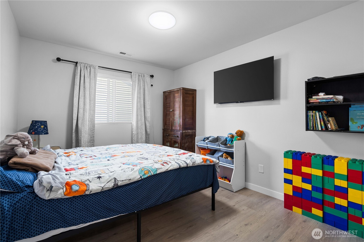
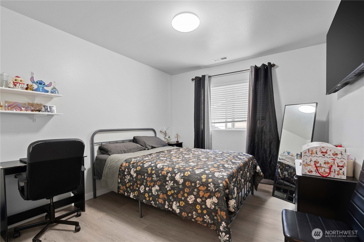
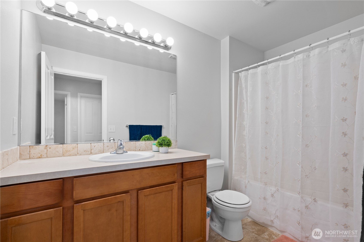
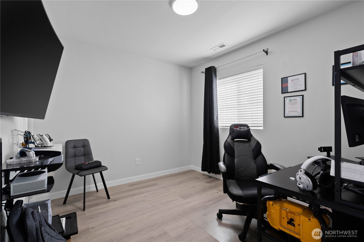
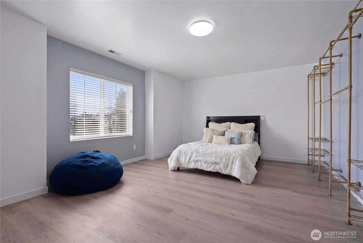
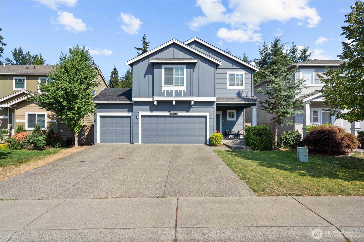
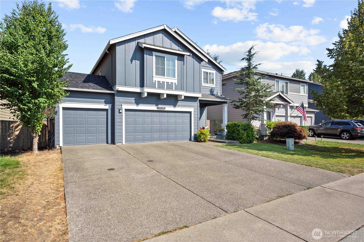
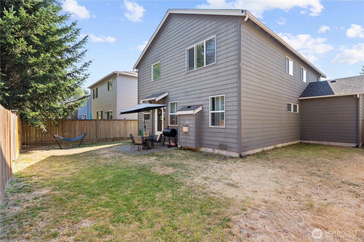
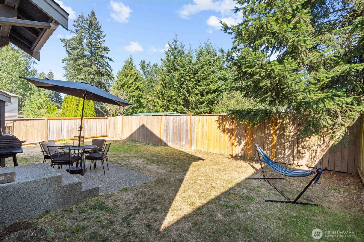
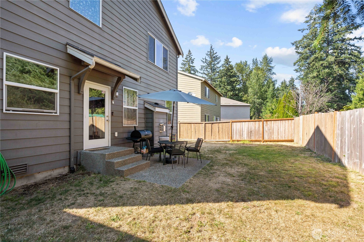
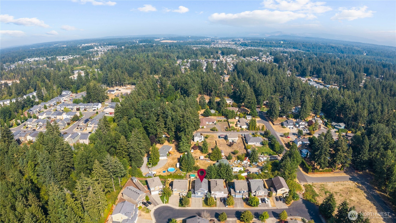
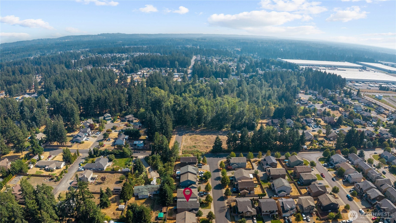
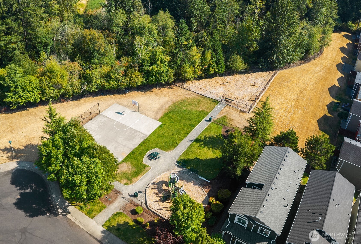
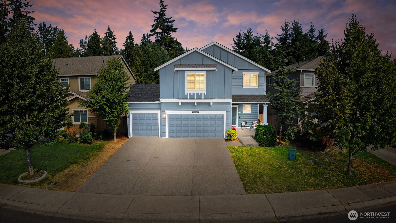
Welcome home to this stunning Cambridge floor plan in sought-after Frederickson Estates -- offering 5 bedrooms and over 2,300 sq ft of beautifully updated living space! The oversized primary suite is a true retreat, complete with a luxurious 5-piece bathroom, while 3 additional bedrooms plus a versatile bonus room offer the perfect flex space for a 5th bedroom, home office, playroom, or media room -- the choice is yours! Downstairs welcomes you with an open-concept layout designed for effortless entertaining: a spacious kitchen with a cozy nook, bar-top island seating, a bright living room, and a formal dining room, all flowing seamlessly together. The garage features a built-in bonus room, currently used as a home gym -- perfect for fitness enthusiasts or easily converted to a workshop, studio, or extra storage. Move-in ready with recent updates throughout, plus an EV charger already installed -- this home truly has it all! Step outside to your fully fenced, private backyard, the perfect setting for summer BBQs, morning coffee, or quiet evenings under the stars. Don't miss your chance to make this exceptional Frederickson Estates home yours!

9/27/2026 11:00AM - 1:00PM PDT

4
beds

3
baths

2,359 Sq.Ft. LIVING AREA

5,021 Sq.Ft. lot

Tania Lopez

Tania Lopez

Features & Amenities

Interior

  • total bedrooms4
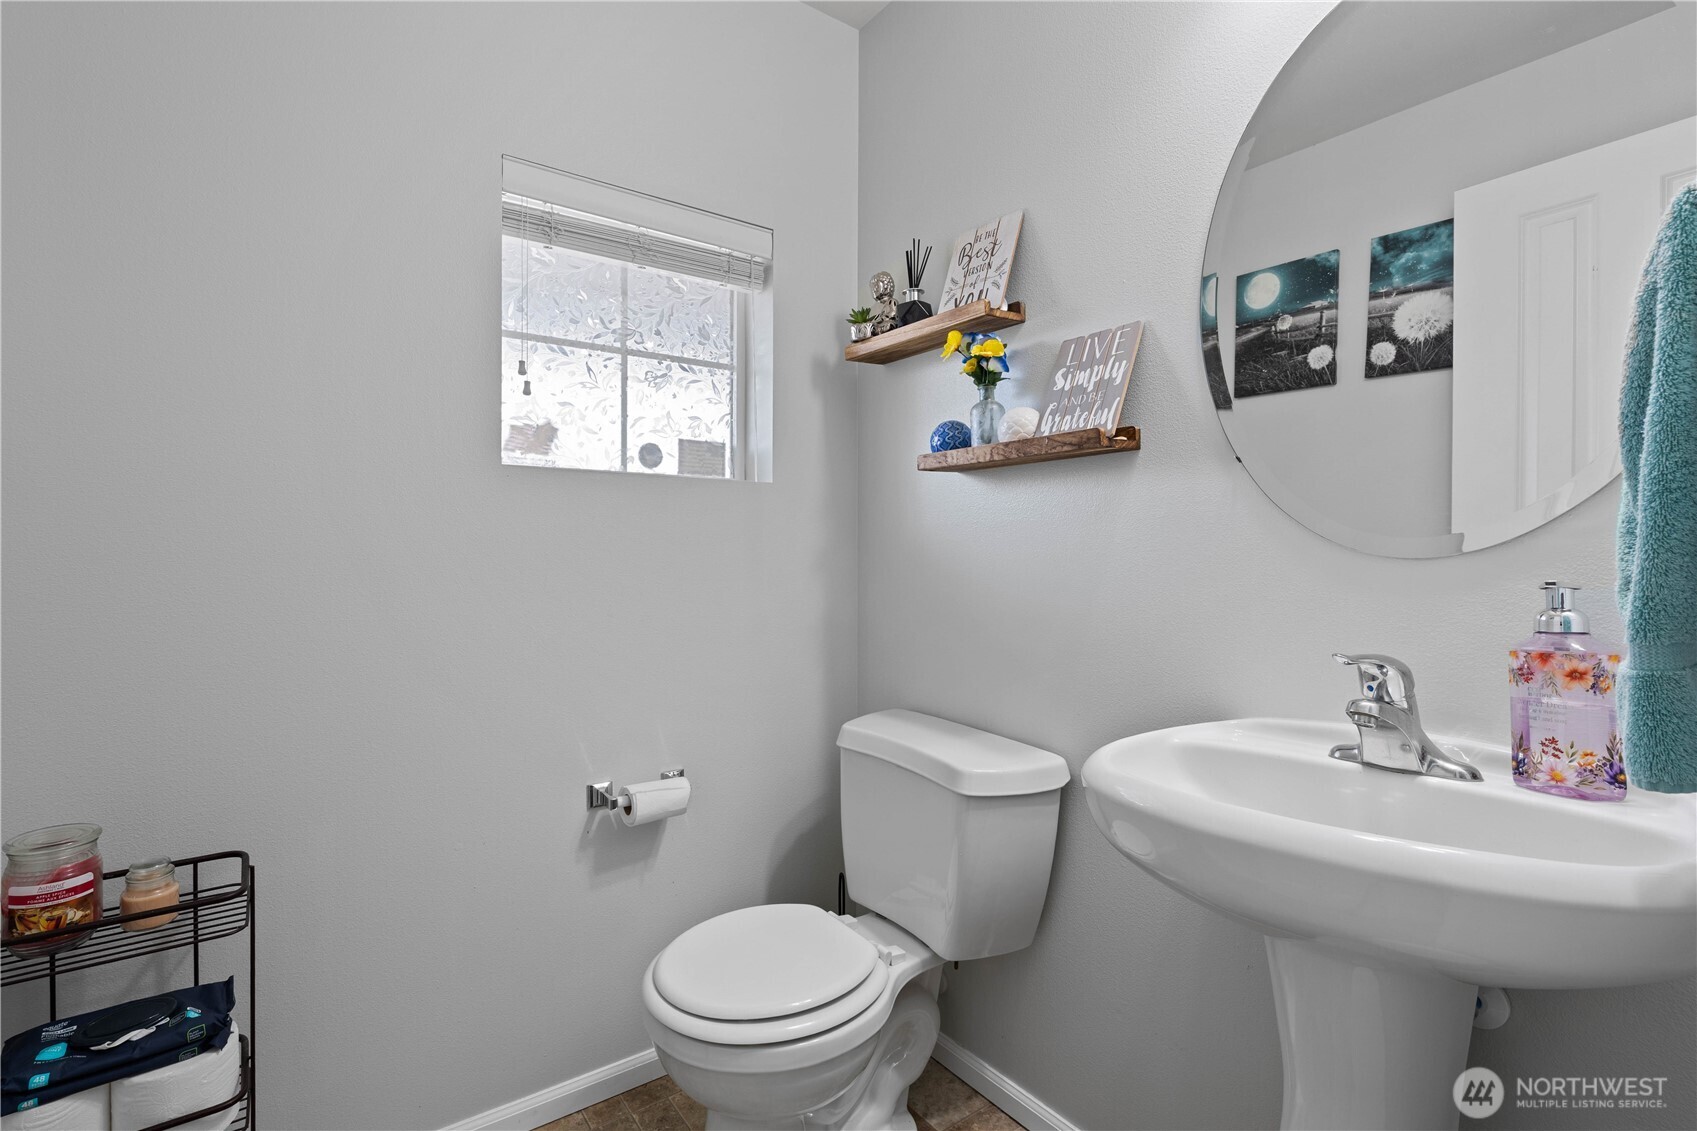
  • Total bathrooms3
  • full bathrooms2
  • half bathroom1
  • Flooring Ceramic Tile, Laminate, Carpet
  • Fireplace Gas
  • APPLIANCES Dishwasher, Stove(s)/Range(s)
  • other interior Features Bath Off Primary, Dbl Pane/Storm Window, Dining Room, Fireplace, Pantry, Walk-In Closet(s)

Area & Lot

  • Status For Sale
  • OPEN HOUSE

    9/27/2026 11:00AM - 1:00PM PDT

  • Living Area2,359 Sq.Ft.
  • Total Area2,359 Sq.Ft.
  • Lot Area5,021 Sq.Ft.
  • MLS® ID2571853
  • TypeResidential
  • YEAR BUILT2011
  • Elementary SchoolFrederickson Elem
  • Middle SchoolLiberty JH
  • High SchoolGraham-Kapowsin High
  • School DistrictBethel

Exterior

  • STORIES2
  • water SourcePublic
  • roofComposition
  • lot featuresCurbs, Paved, Sidewalk
  • parkingDriveway, Attached Garage, Off Street
  • HEAT TYPEForced Air
  • AIR CONDITIONINGNone
  • sewerAvailable, Sewer Connected
  • SubstructurePoured Concrete
  • security FeaturesFully Fenced
  • other exterior FeaturesCement Planked, Wood

Financial

  • Sales Price$599,000
  • Real Estate Tax $6,034/yr
  • HOA $50/mo
  • Zoning NMSF
image

Schedule a Tour

We would love to show you our beautiful property. Please select your preferred date and time below. An agent will be in touch shortly to confirm your appointment.

Schedule a Tour

We would love to show you our beautiful property. Please select your preferred date and time below. An agent will be in touch shortly to confirm your appointment.
Thank you for your interest in 18313 73rd Avenue Ct E, Puyallup, WA 98375. We are reviewing your request and will be in touch shortly!

Mortgage Calculator

Estimate your monthly mortgage payment, including the principal and interest, property taxes, and HOA. Adjust the values to generate a more accurate rate.
All estimates are provided for informational purposes only. Actual amounts may vary.
$0,000 Your Payment 20 15 65
$0,000 Your Payment

Work With Agent's Name

Whether you are buying a home, or selling one, Terrafin is here to show you what exceptional service truly means. Our tools include the most complete local property search on the market and our friendly staff knows how to cut through the intimidating real estate sales processes.

Follow Us on Instagram