13310 SE 196th Street
SEE ALL PHOTOS
13310 SE 196th Street
Provided by NWMLS, Listed by Judy Jackson, 253-466-3736 at Terrafin
Pending

13310 SE 196th Street

13310 SE 196th Street, Renton, WA 98058

$814,950
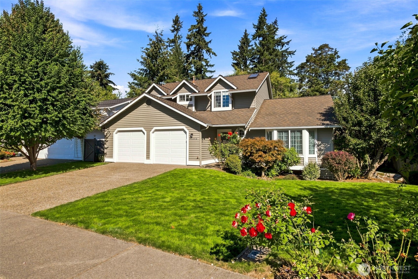
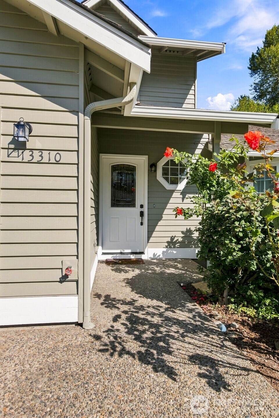
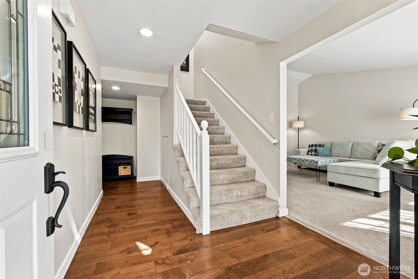
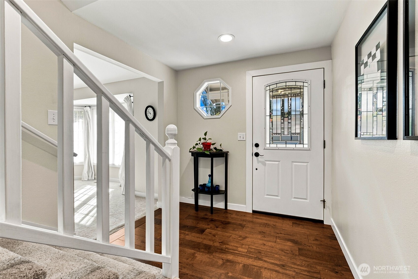
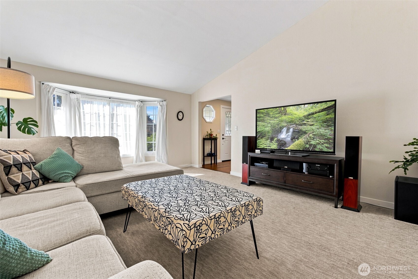
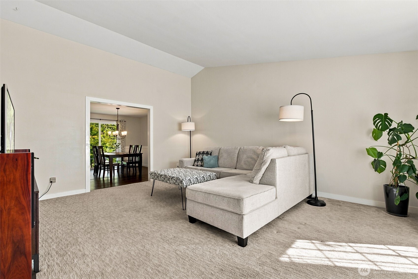
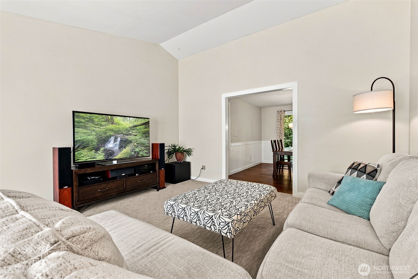
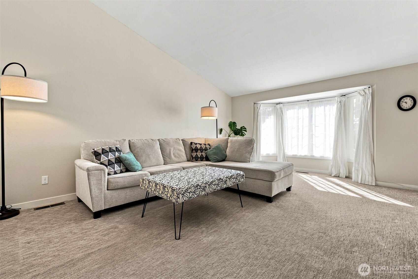
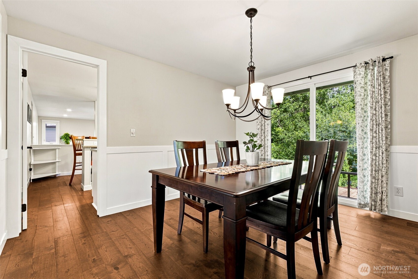
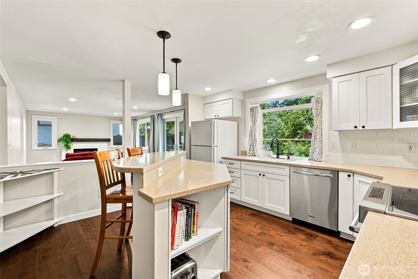
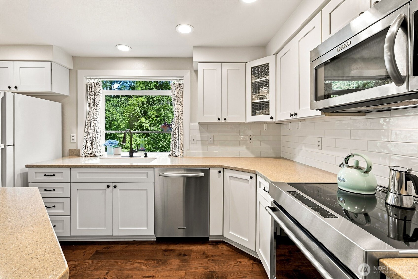
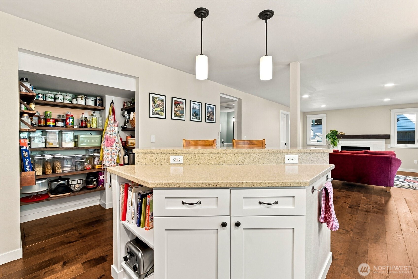
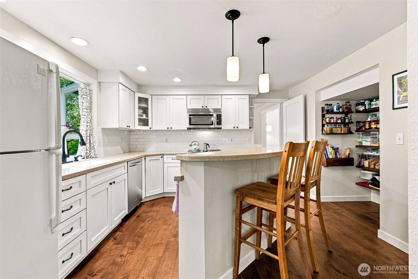
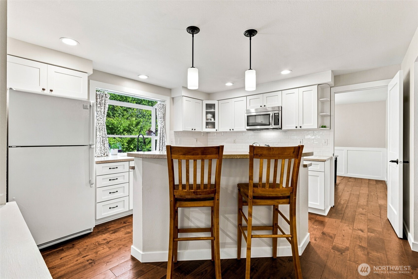
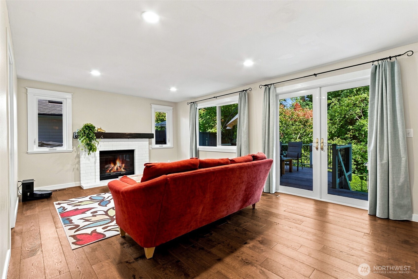
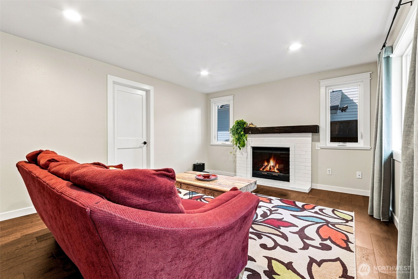
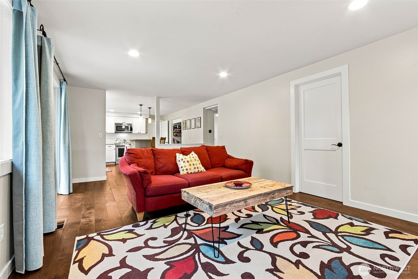
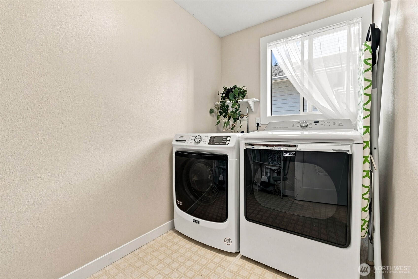
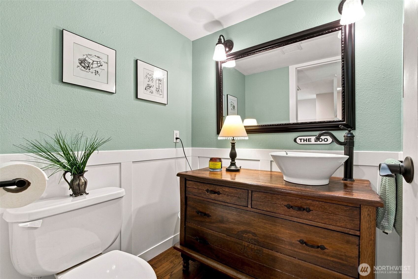
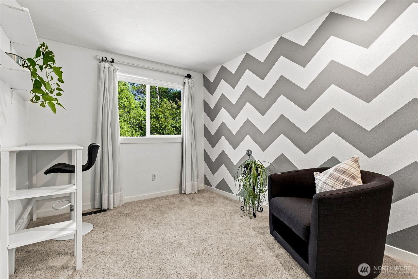
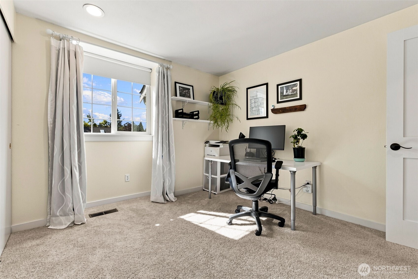
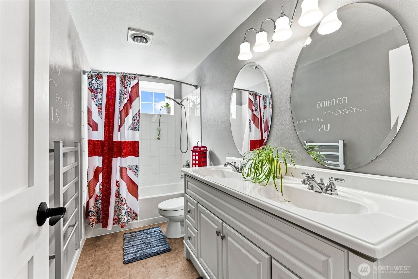
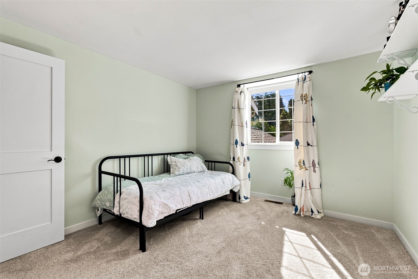
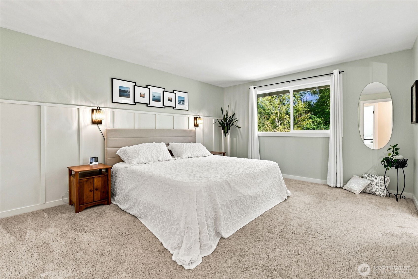
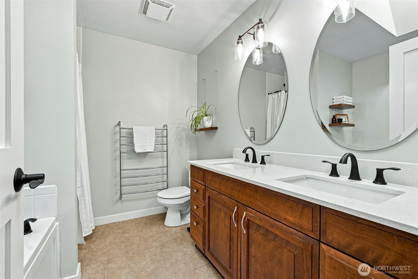
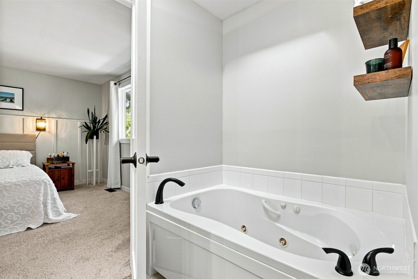
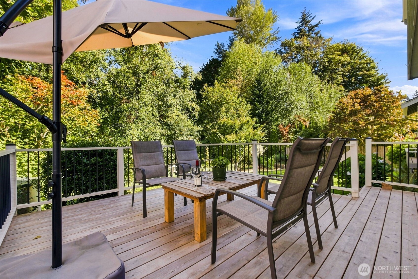
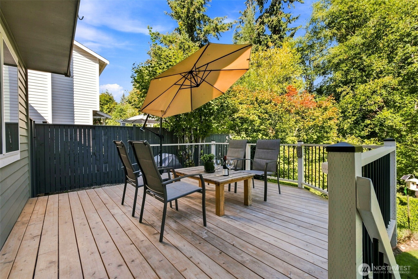
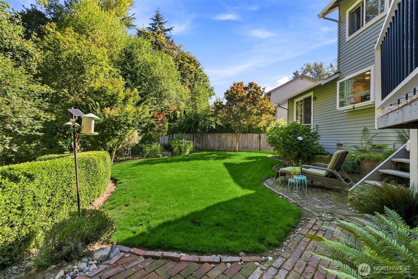
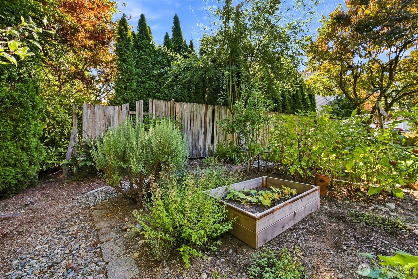
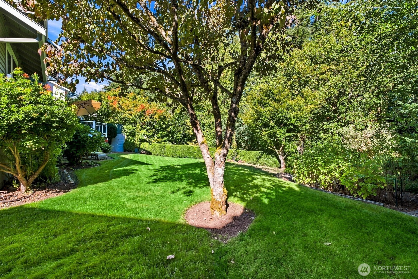
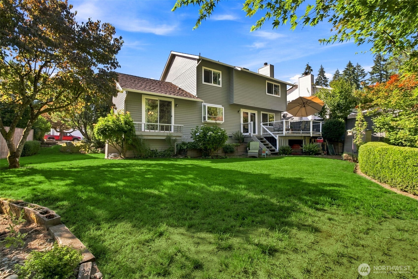
Welcome to this beautifully remodeled and thoughtfully updated 4-bedroom, 2.5-bath home in desirable Forest Trails! Meticulous and turnkey, this home offers quality finishes, abundant natural light, and exceptional attention to detail throughout. Gorgeous hardwood floors flow through the entry, hallway, powder room, kitchen, and family room. The inviting floor plan features spacious living and formal dining rooms with new carpet, leading to a beautifully remodeled kitchen with new stainless-steel range and sink, cabinetry, breakfast bar, subway tile backsplash, and walk-in pantry. Fresh white solid-core doors, new hardware, and updated trim add a sophisticated touch. The spacious primary suite offers a relaxing retreat with an updated bath, jetted tub, and heated towel bar to enjoy a spa inspired experience! The additional bathroom has also been tastefully updated. Extensive improvements include new siding and exterior paint in 2026, new exterior windows, newer roof,water heater, plus a newer garage door & openers. The garage also offers additional storage and a workbench. Step outside to enjoy the newly added deck overlooking a private, park-like backyard that backs to a tranquil greenbelt. It's the perfect setting for relaxing, entertaining, or simply enjoying the peaceful surroundings. Ideally located near shopping, schools, dining & everyday amenities, this exceptional home truly offers the perfect blend of style, comfort, privacy and convenience you won't want to miss!

4
beds

3
baths

2,060 Sq.Ft. LIVING AREA

7,485 Sq.Ft. lot

Judy & Nichole Jackson

Judy & Nichole Jackson

Features & Amenities

Interior

  • total bedrooms4
  • Total bathrooms3
  • full bathrooms2
  • half bathroom1
  • Flooring Hardwood, Vinyl, Carpet
  • Fireplace Wood Burning
  • APPLIANCES Dishwasher, Disposal, Dryer, Microwave, Refrigerator, Stove(s)/Range(s), Washer
  • other interior Features Dbl Pane/Storm Window, Dining Room, Fireplace, Jetted Tub, Pantry, Walk-In Closet(s), Water Heater

Area & Lot

  • Status Pending
  • Living Area2,060 Sq.Ft.
  • Total Area2,060 Sq.Ft.
  • Lot Area7,485 Sq.Ft.
  • MLS® ID2579490
  • TypeResidential
  • YEAR BUILT1986
  • Elementary SchoolBuyer To Verify
  • Middle SchoolBuyer To Verify
  • High SchoolBuyer To Verify
  • School DistrictKent

Exterior

  • STORIES2
  • water SourcePublic
  • roofComposition
  • lot featuresCurbs, Open Space, Paved, Secluded
  • parkingDriveway, Attached Garage
  • HEAT TYPEForced Air
  • AIR CONDITIONINGNone
  • sewerSewer Connected
  • SubstructurePoured Concrete
  • security FeaturesPartially Fenced
  • other exterior FeaturesWood

Financial

  • Sales Price$814,950
  • Real Estate Tax $8,015/yr
  • HOA $100/yr
image

Schedule a Tour

We would love to show you our beautiful property. Please select your preferred date and time below. An agent will be in touch shortly to confirm your appointment.

Schedule a Tour

We would love to show you our beautiful property. Please select your preferred date and time below. An agent will be in touch shortly to confirm your appointment.
Thank you for your interest in 13310 SE 196th Street, Renton, WA 98058. We are reviewing your request and will be in touch shortly!

Mortgage Calculator

Estimate your monthly mortgage payment, including the principal and interest, property taxes, and HOA. Adjust the values to generate a more accurate rate.
All estimates are provided for informational purposes only. Actual amounts may vary.
$0,000 Your Payment 20 15 65
$0,000 Your Payment

Work With Agent's Name

Whether you are buying a home, or selling one, Terrafin is here to show you what exceptional service truly means. Our tools include the most complete local property search on the market and our friendly staff knows how to cut through the intimidating real estate sales processes.

Follow Us on Instagram